Leave a Message

Thank you for your message. We will be in touch with you shortly.

Explore Our Listings

Property Description

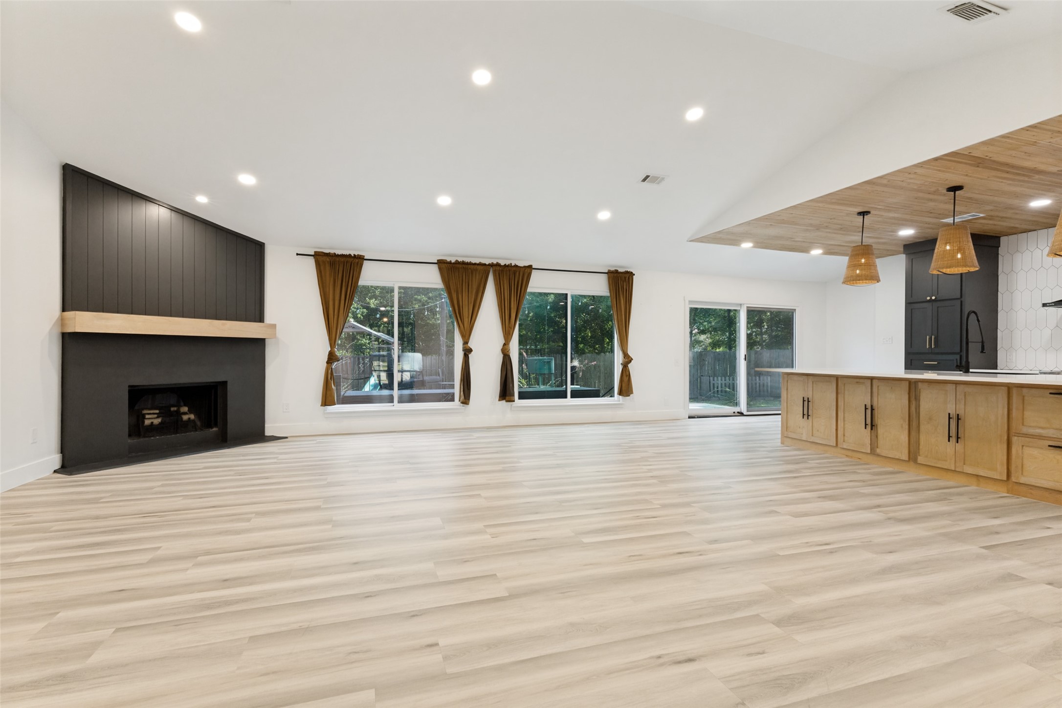
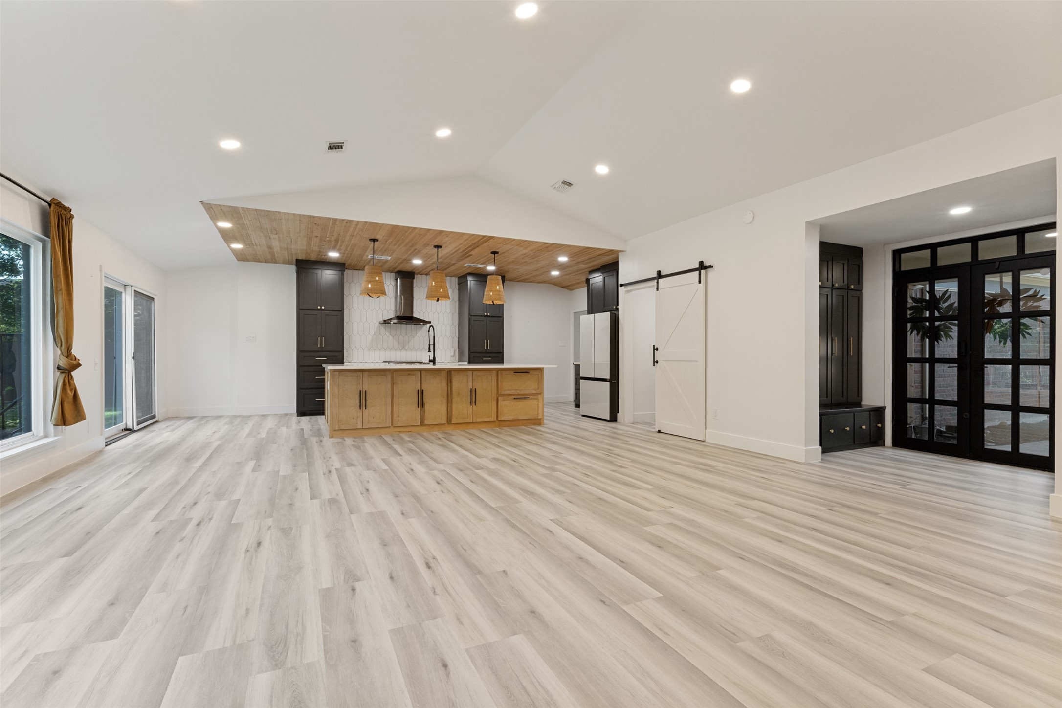
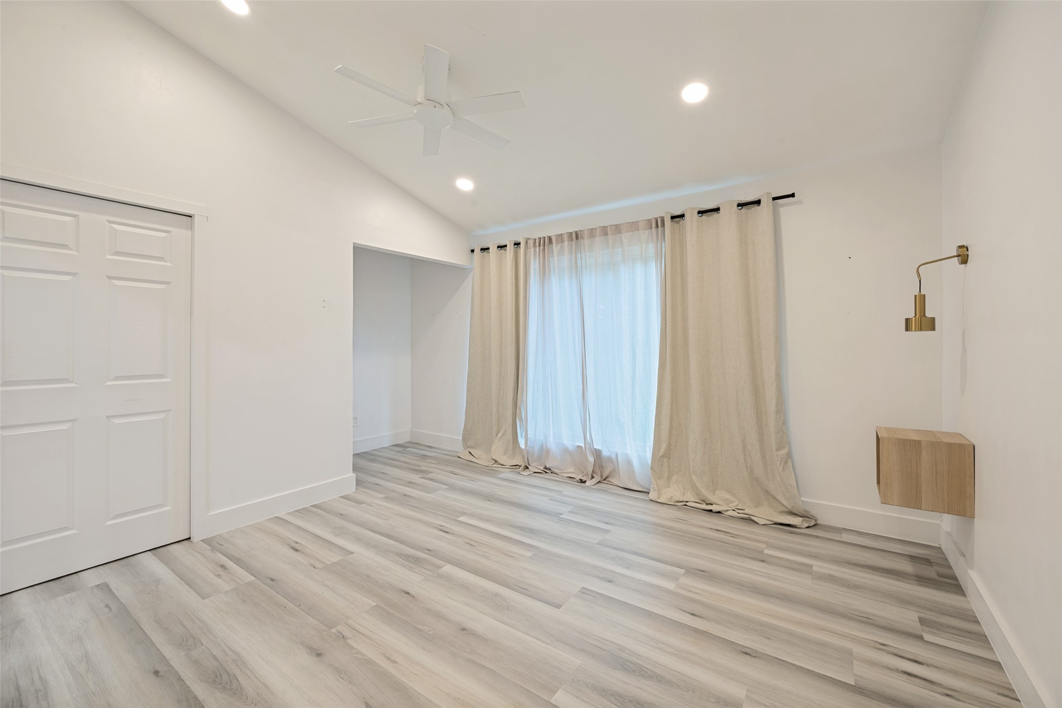
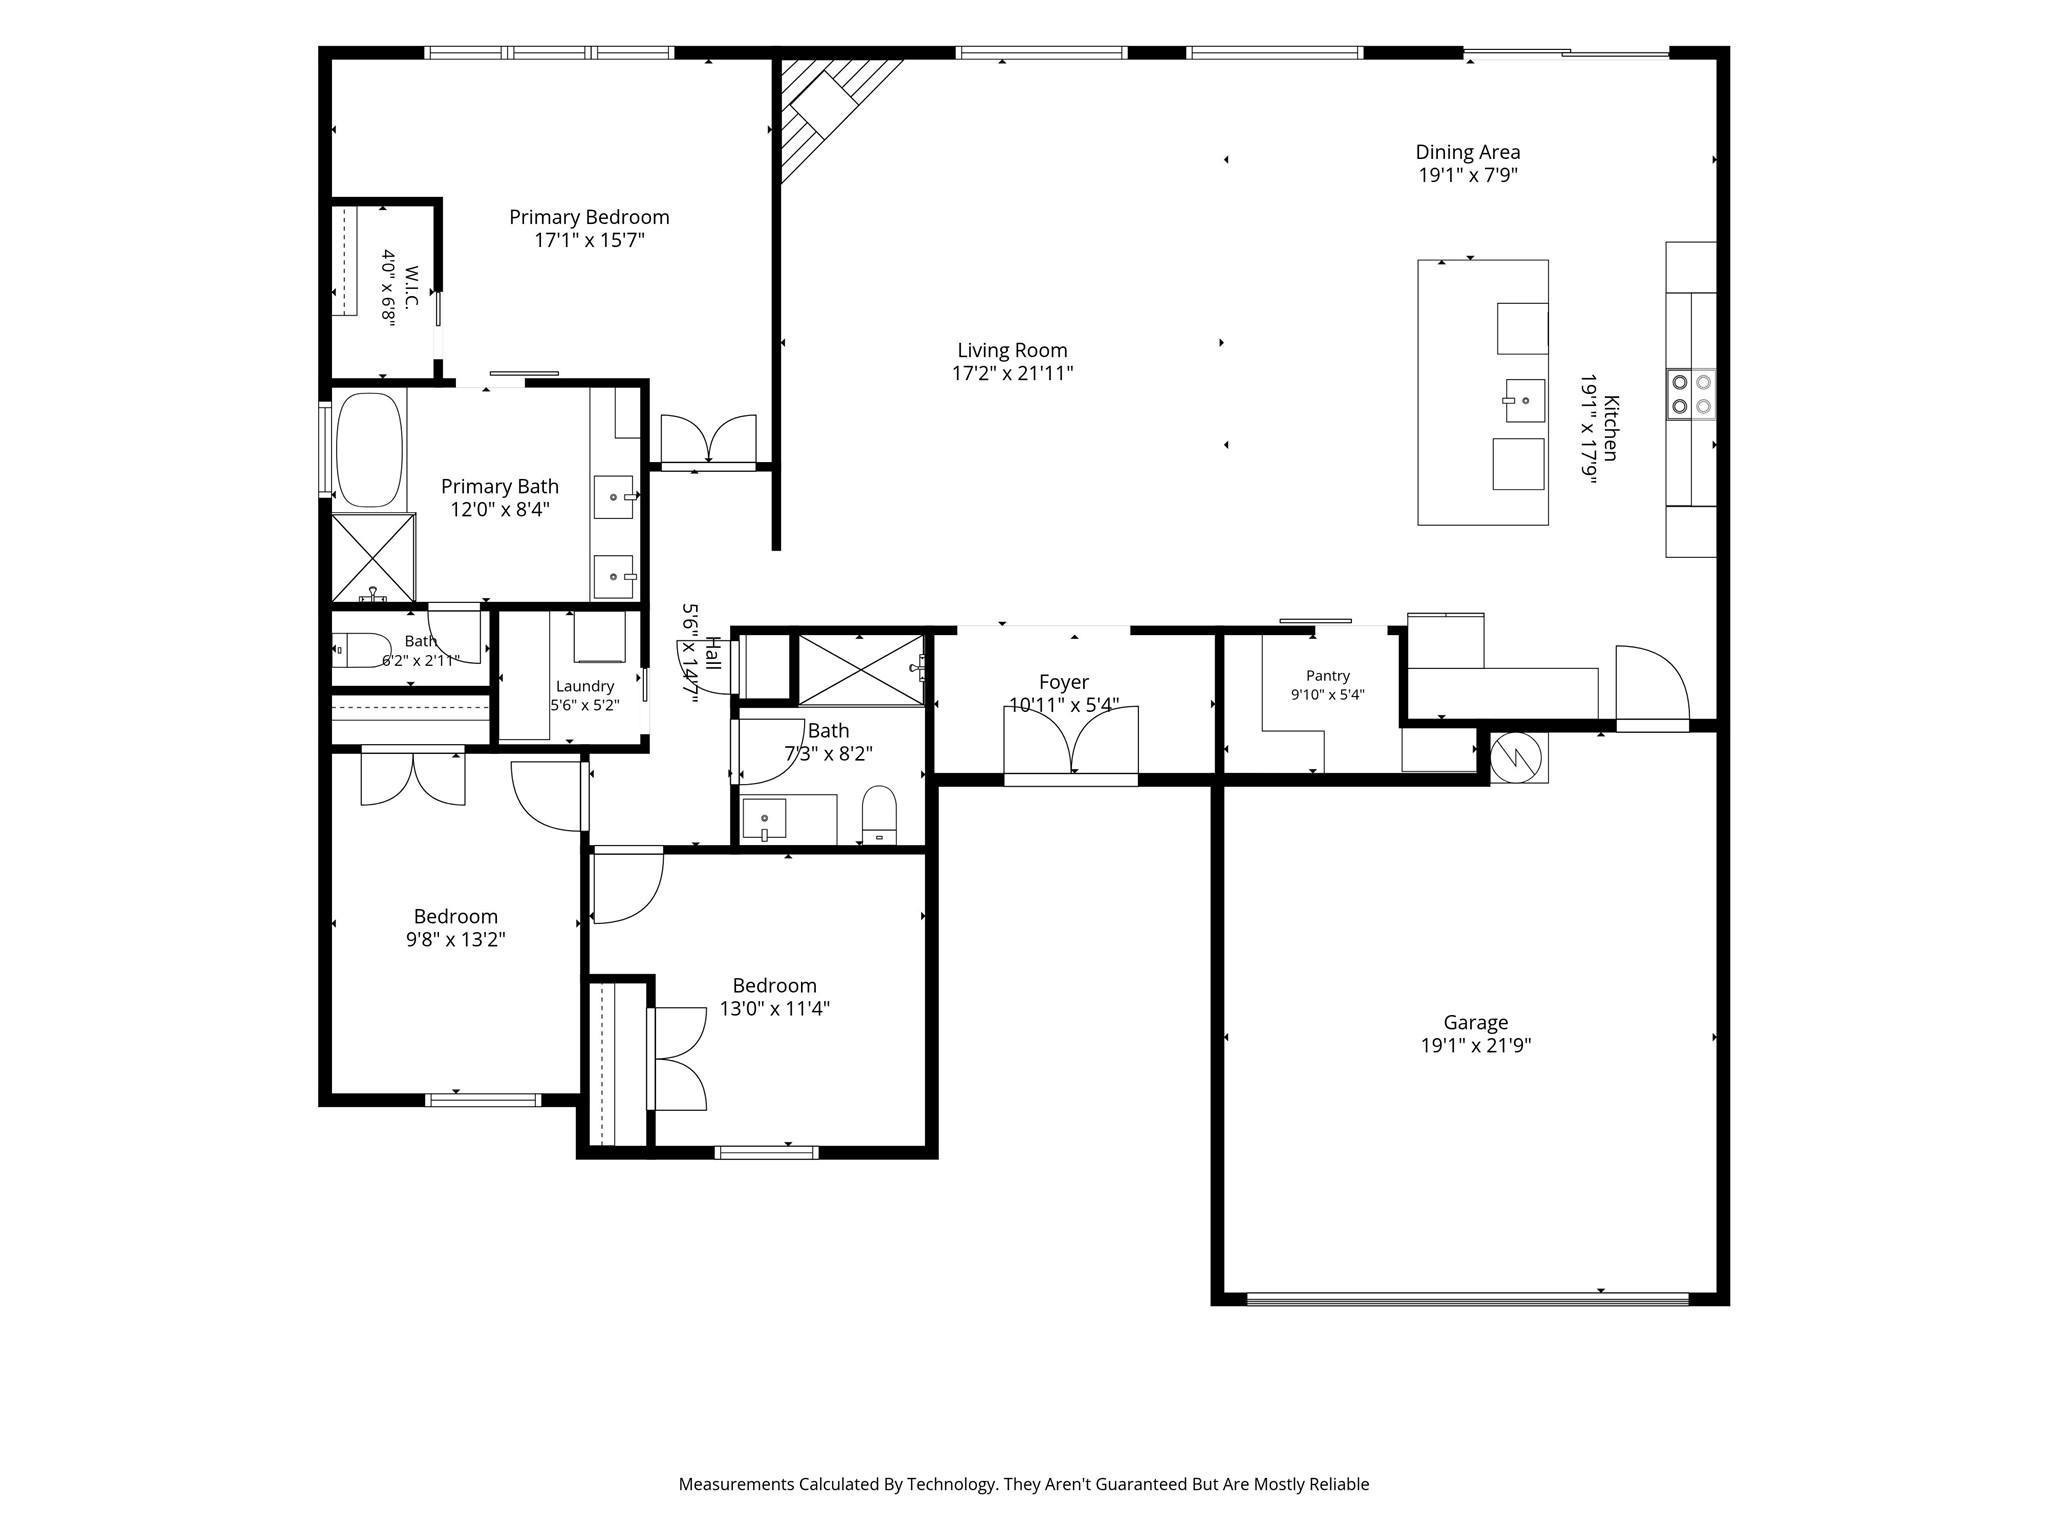
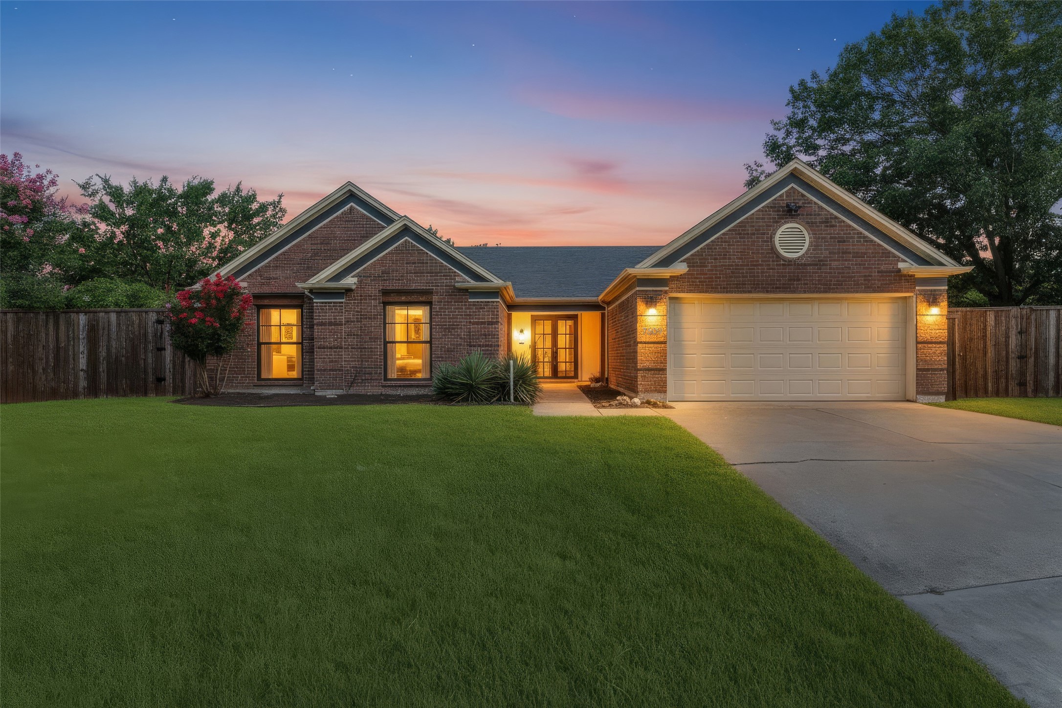
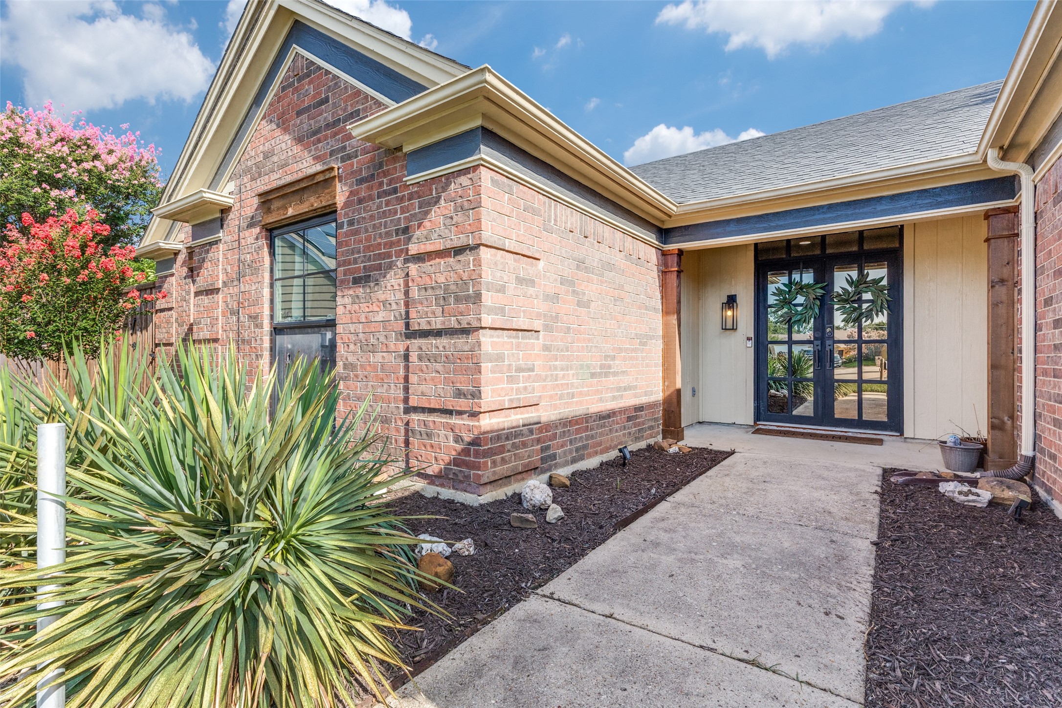
Stunning, fully remodeled single-story in North Richland Hills, this 3 bed, 2 bath home sits on just under a third of an acre at the end of a tranquil cul-de-sac, only one block from Cross Timbers Park and within highly regarded Birdville ISD. Classic brick curb appeal opens to an airy, open layout with brand-new flooring throughout, vaulted ceilings, recessed lighting, and a dramatic black shiplap fireplace. Expansive windows and dual sliders wash the living spaces in natural light and create an easy indoor-outdoor flow.

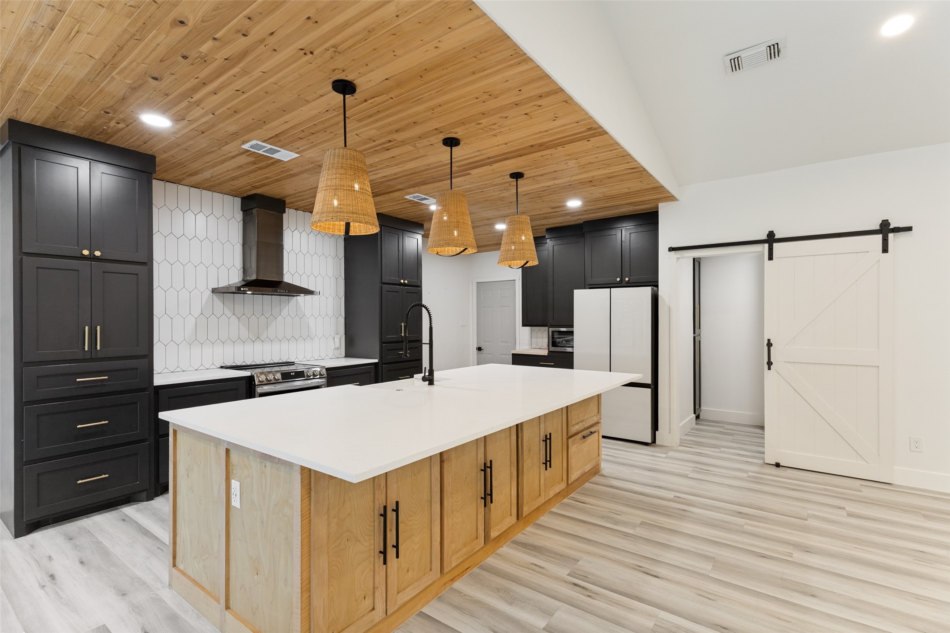
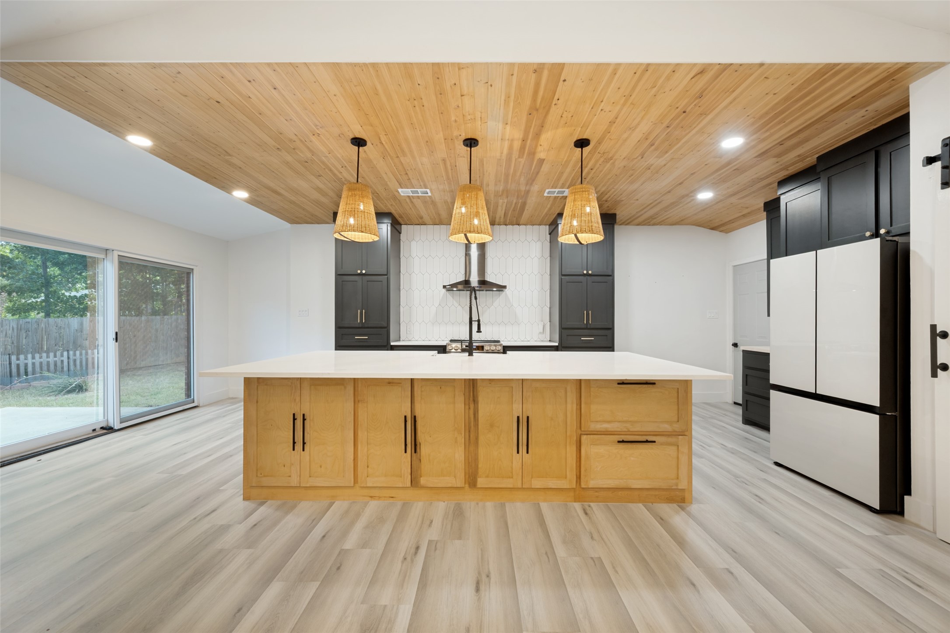
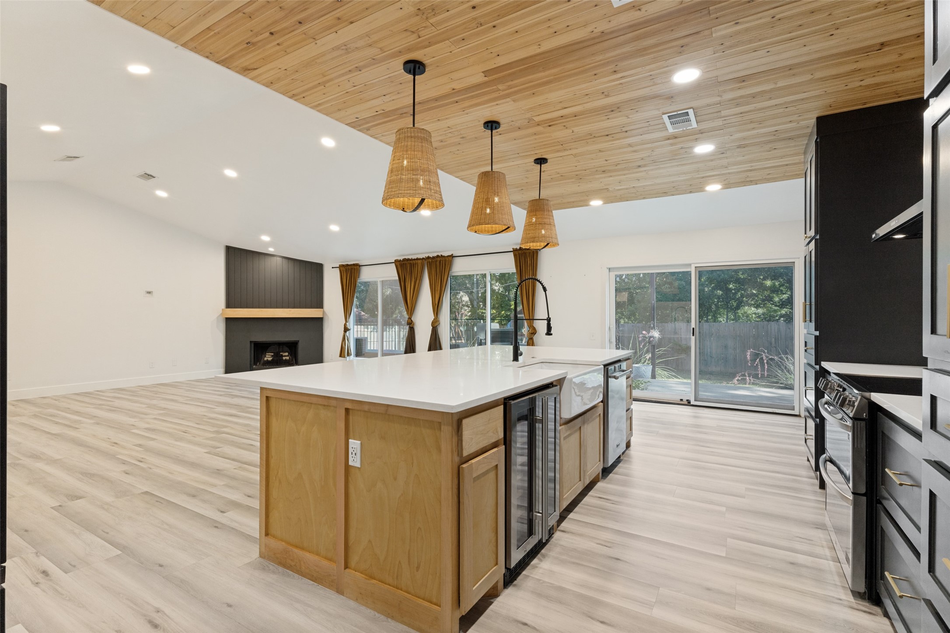
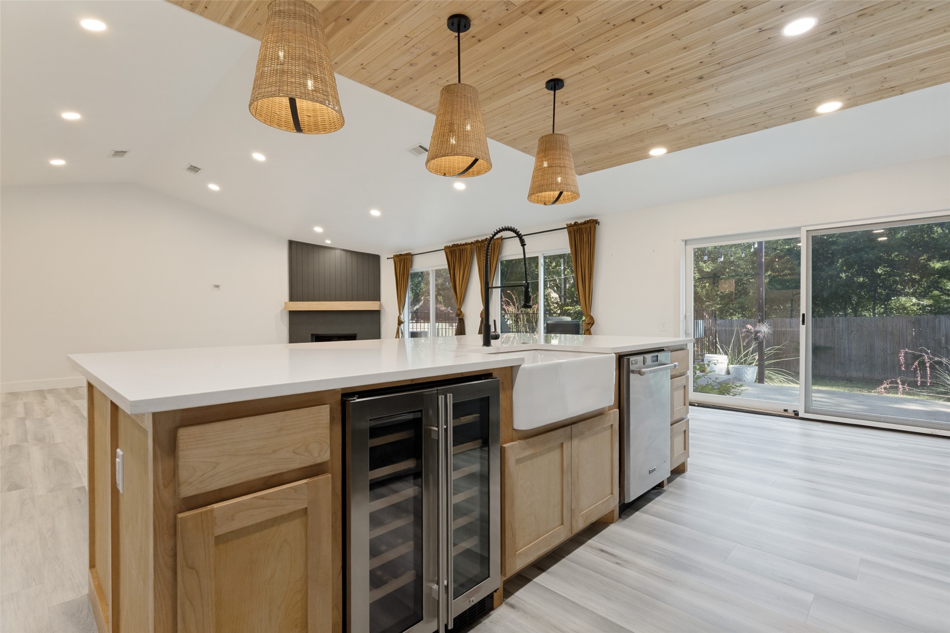
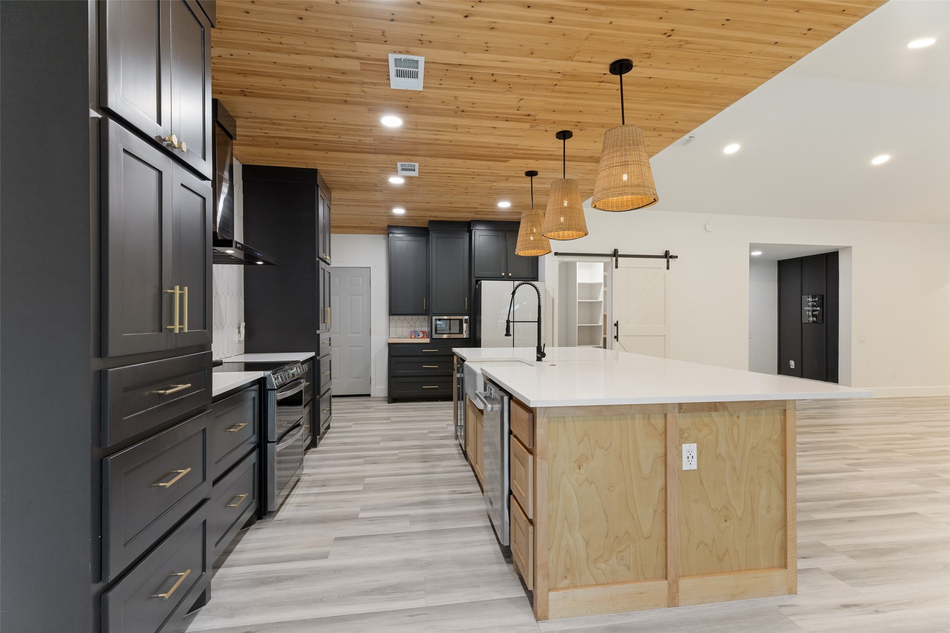
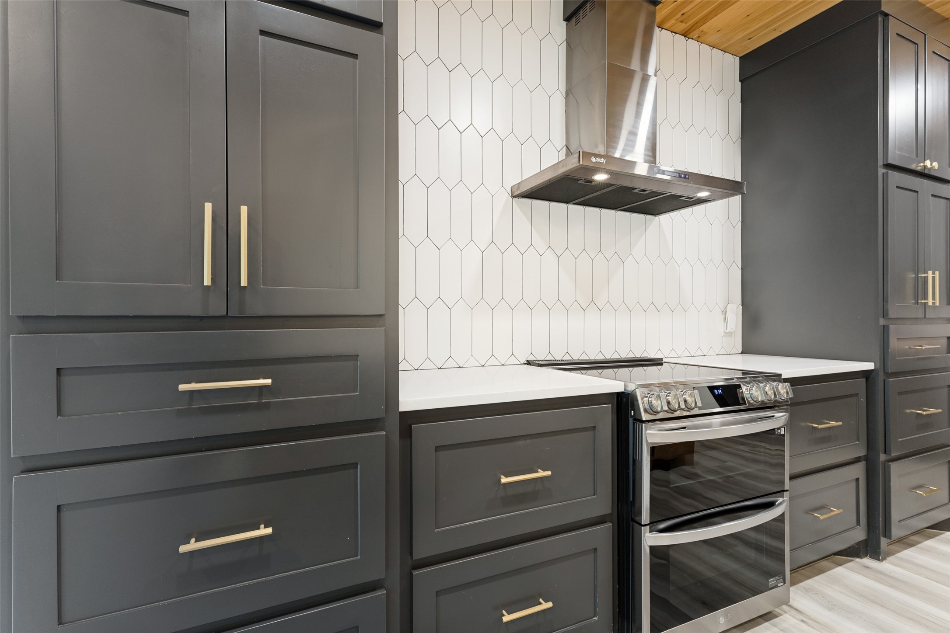
The kitchen is the true heart of the home, anchored by an oversized island with breakfast bar, quartz-style counters, two-tone cabinetry, a farmhouse sink, stainless appliances, a beverage fridge, and a generous walk-in pantry. A striking tongue-and-groove wood ceiling with statement pendants elevates the warm, modern aesthetic and makes cooking and gathering a joy.

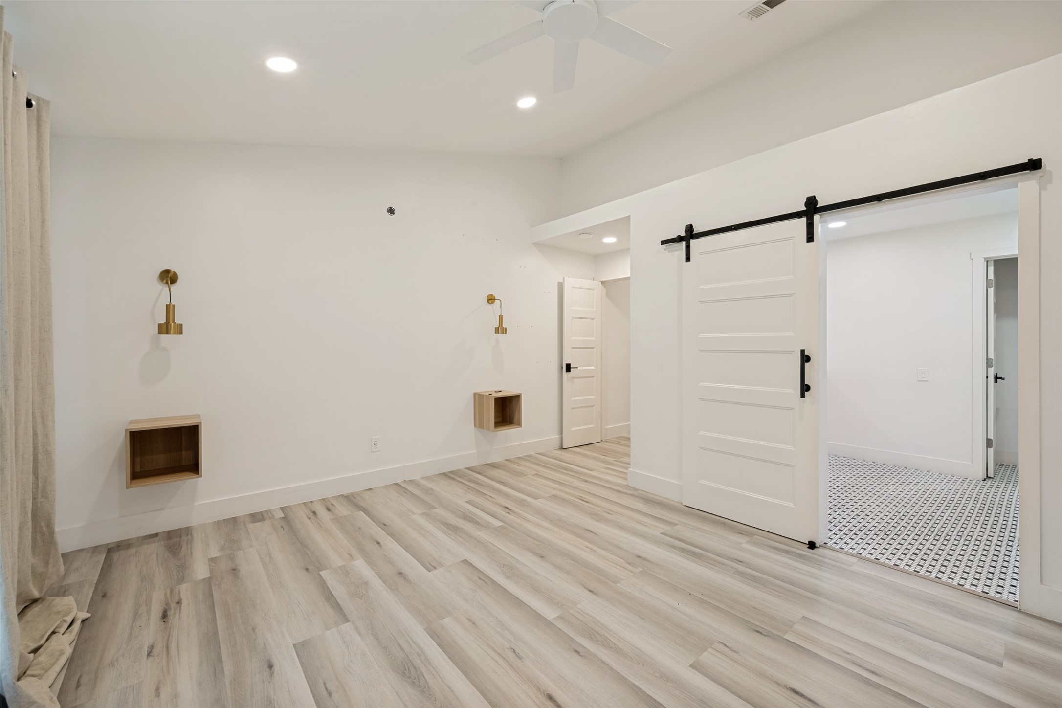
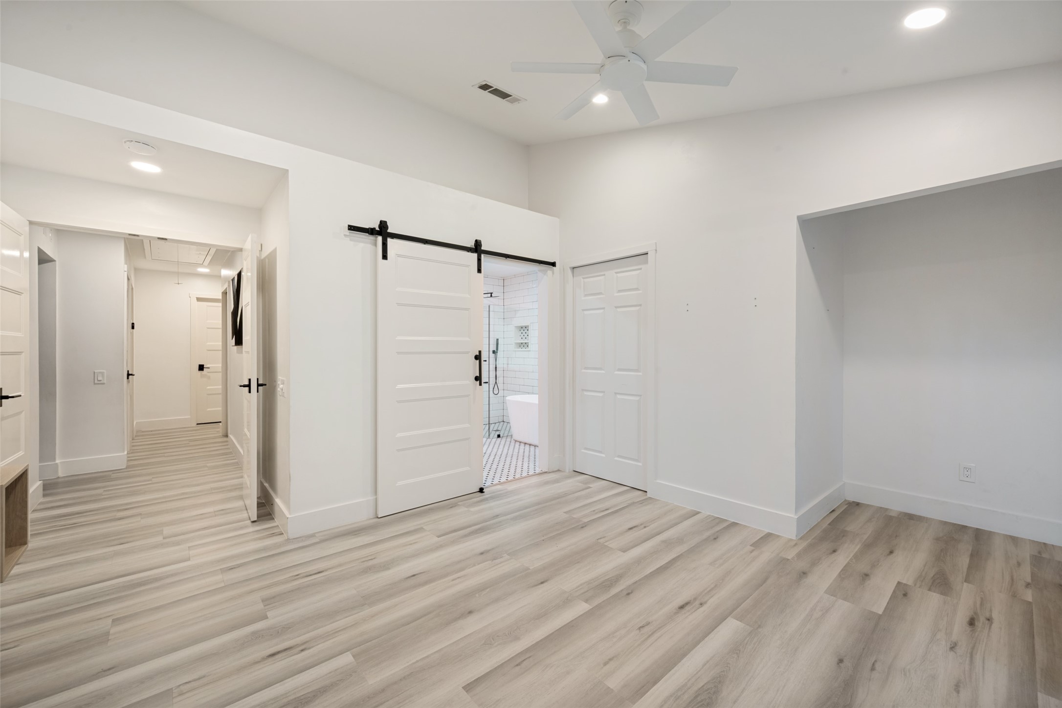
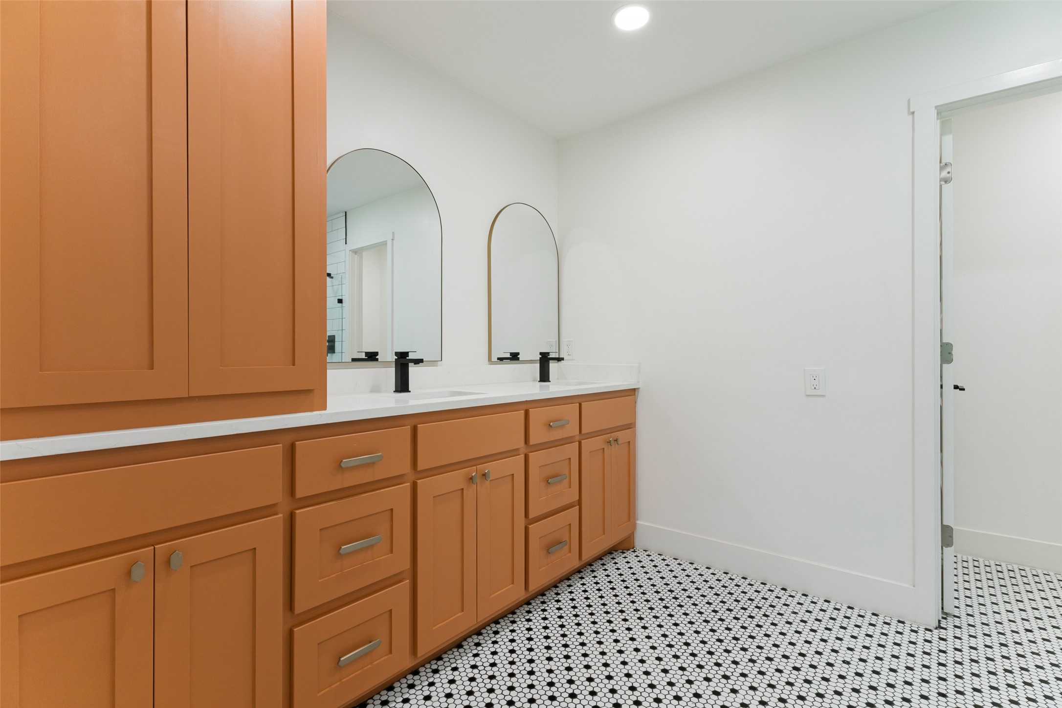
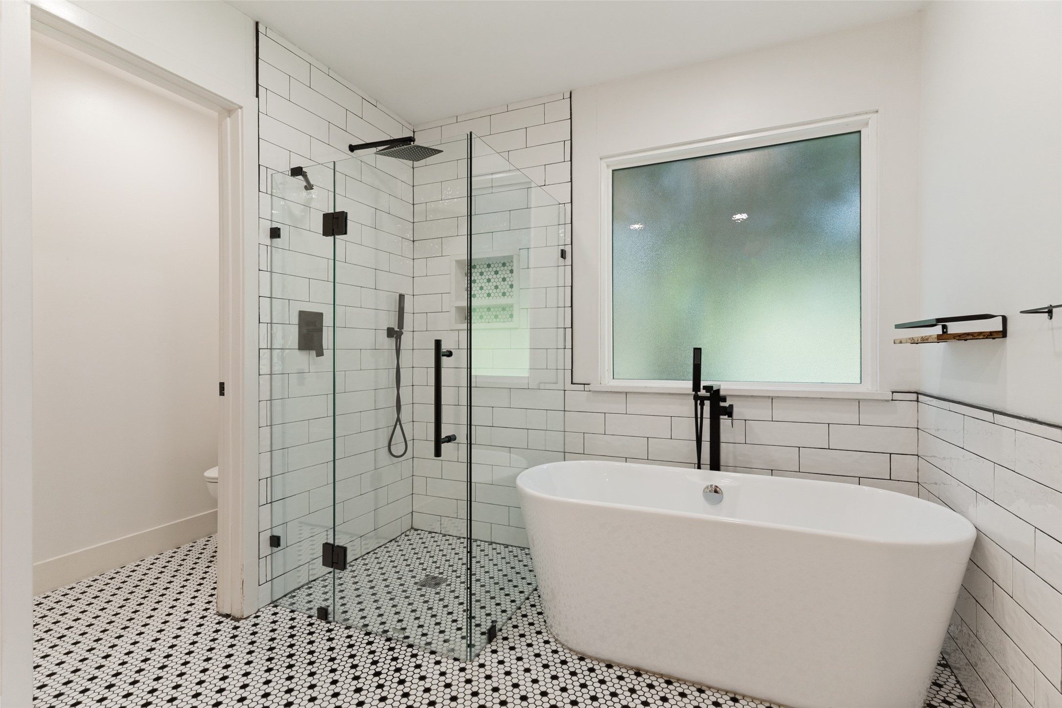
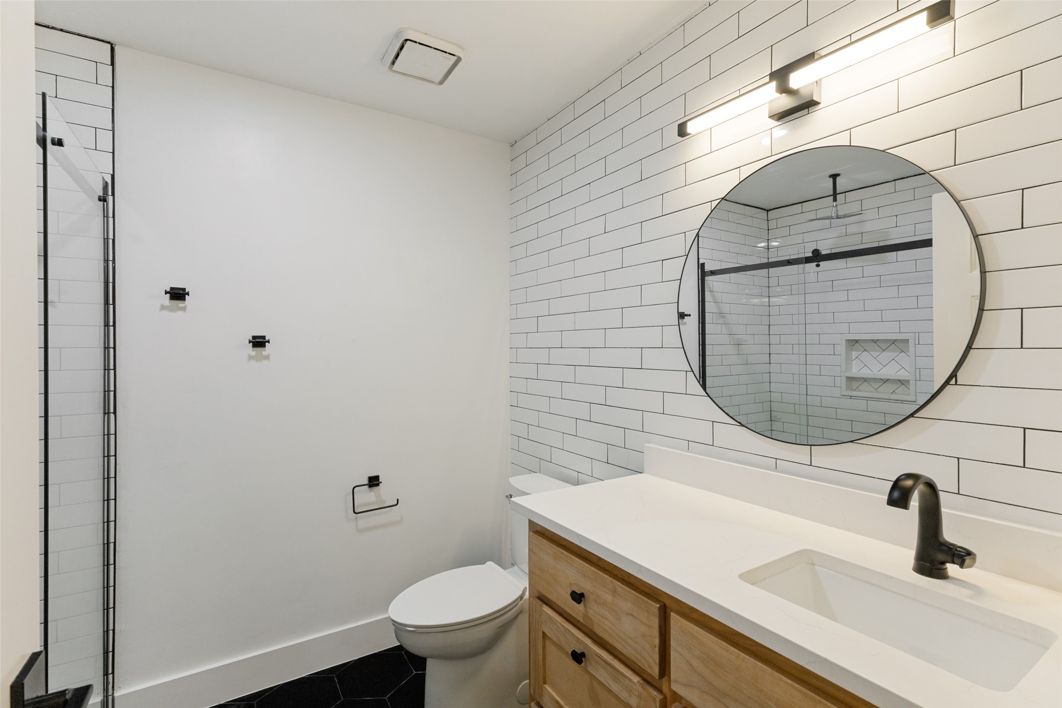
Retreat to the private primary suite with barn-door entry to a spa-like bath featuring a frameless glass shower with rain head and handheld, a freestanding soaking tub, dual sinks, and access to a roomy walk-in closet. Two additional bedrooms share an updated hall bath with designer subway tile and modern fixtures. A dedicated laundry room and a two-car garage add everyday convenience.

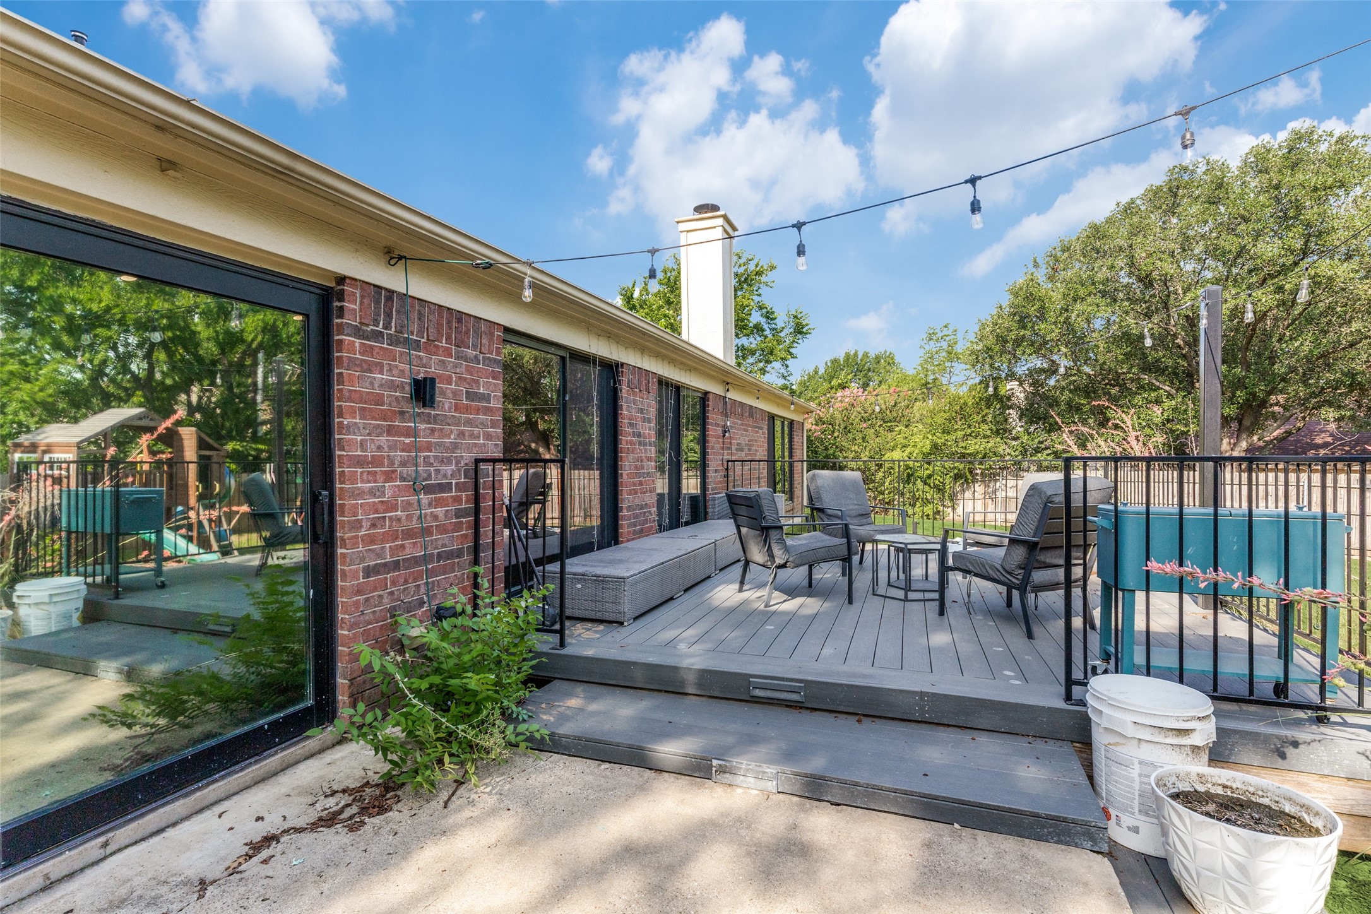
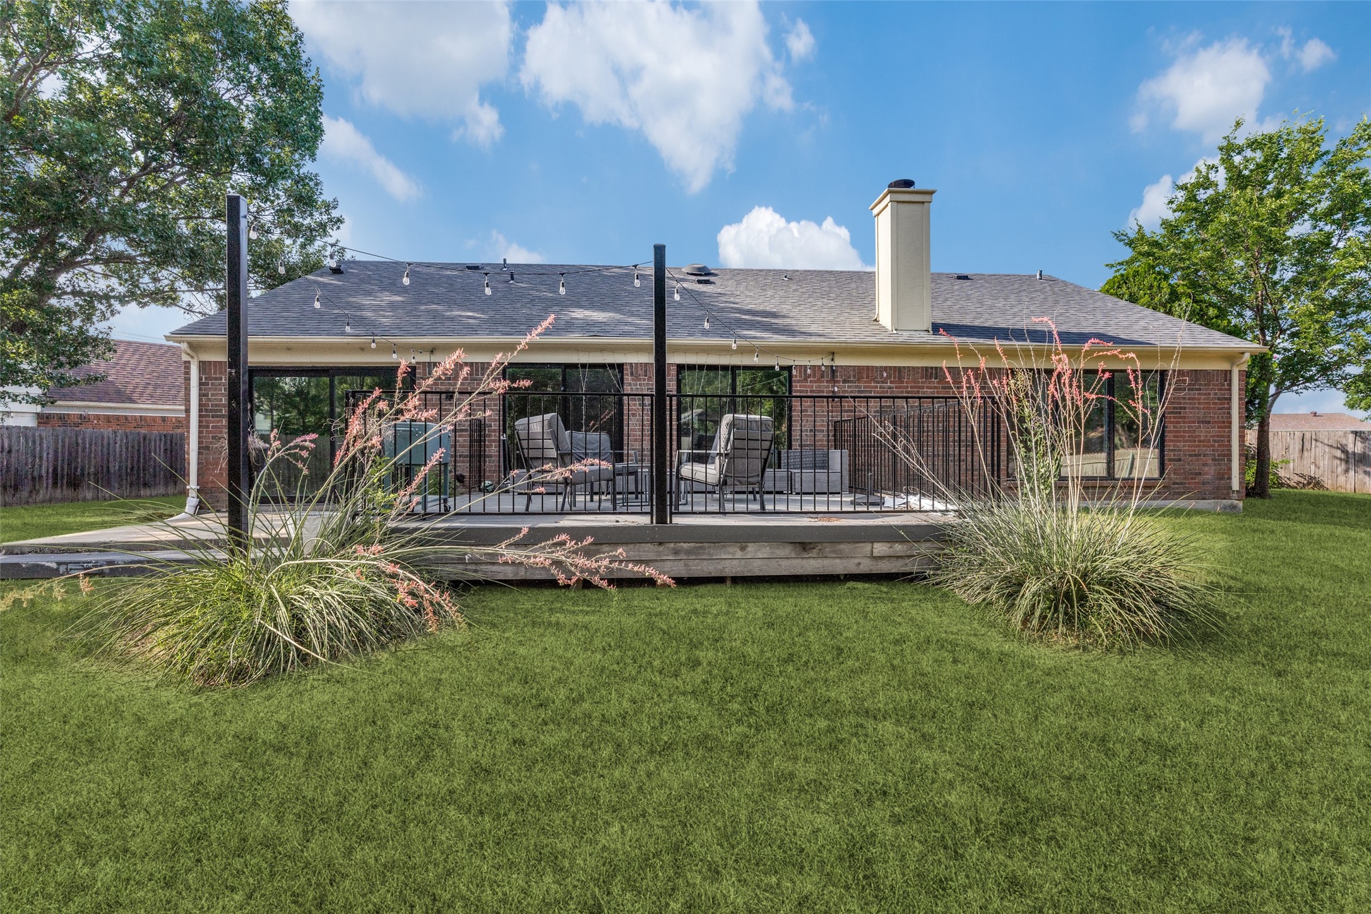
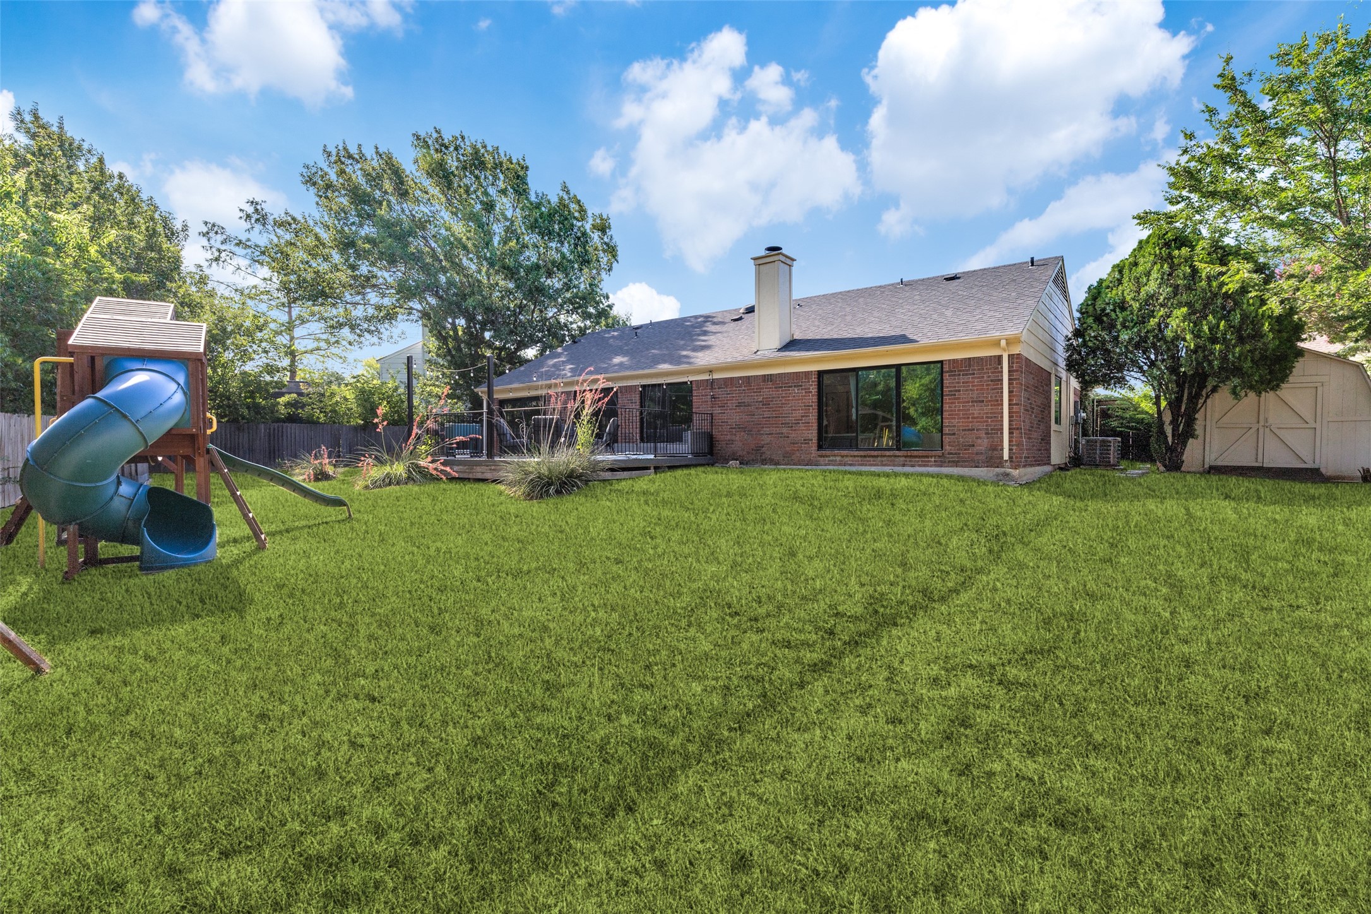
Out back, entertain and unwind on the elevated Trex deck with sleek metal railing, an ideal spot to BBQ, relax, and add your own sun sails and string lights. The expansive, fully fenced yard offers ample room for play and future additions. Modern elegance, comfort, and convenience converge in this move-in-ready gem--schedule your showing today!
Overview

Property Status
For Sale
Lot Size
0.28 Acres
MLS ID
21318904
Property Type
Residential
Year Built
1987

Features & Amenities

Architecture Styles
Traditional, Detached
Stories
1
Garage Spaces
2.0
Water Source
Public
Utilities
Electricity Connected, Sewer Available, Separate Meters, Water Available
Pool
None
Roof
Composition
Lot Features
Back Yard, Interior Lot, Lawn, Landscaped, Level, Few Trees
Parking
Driveway, Garage Faces Front, Garage, On Street
Heat Type
Central, Electric, Fireplace(s)
Air Conditioning
Central Air, Ceiling Fan(s), Electric
Laundry Room
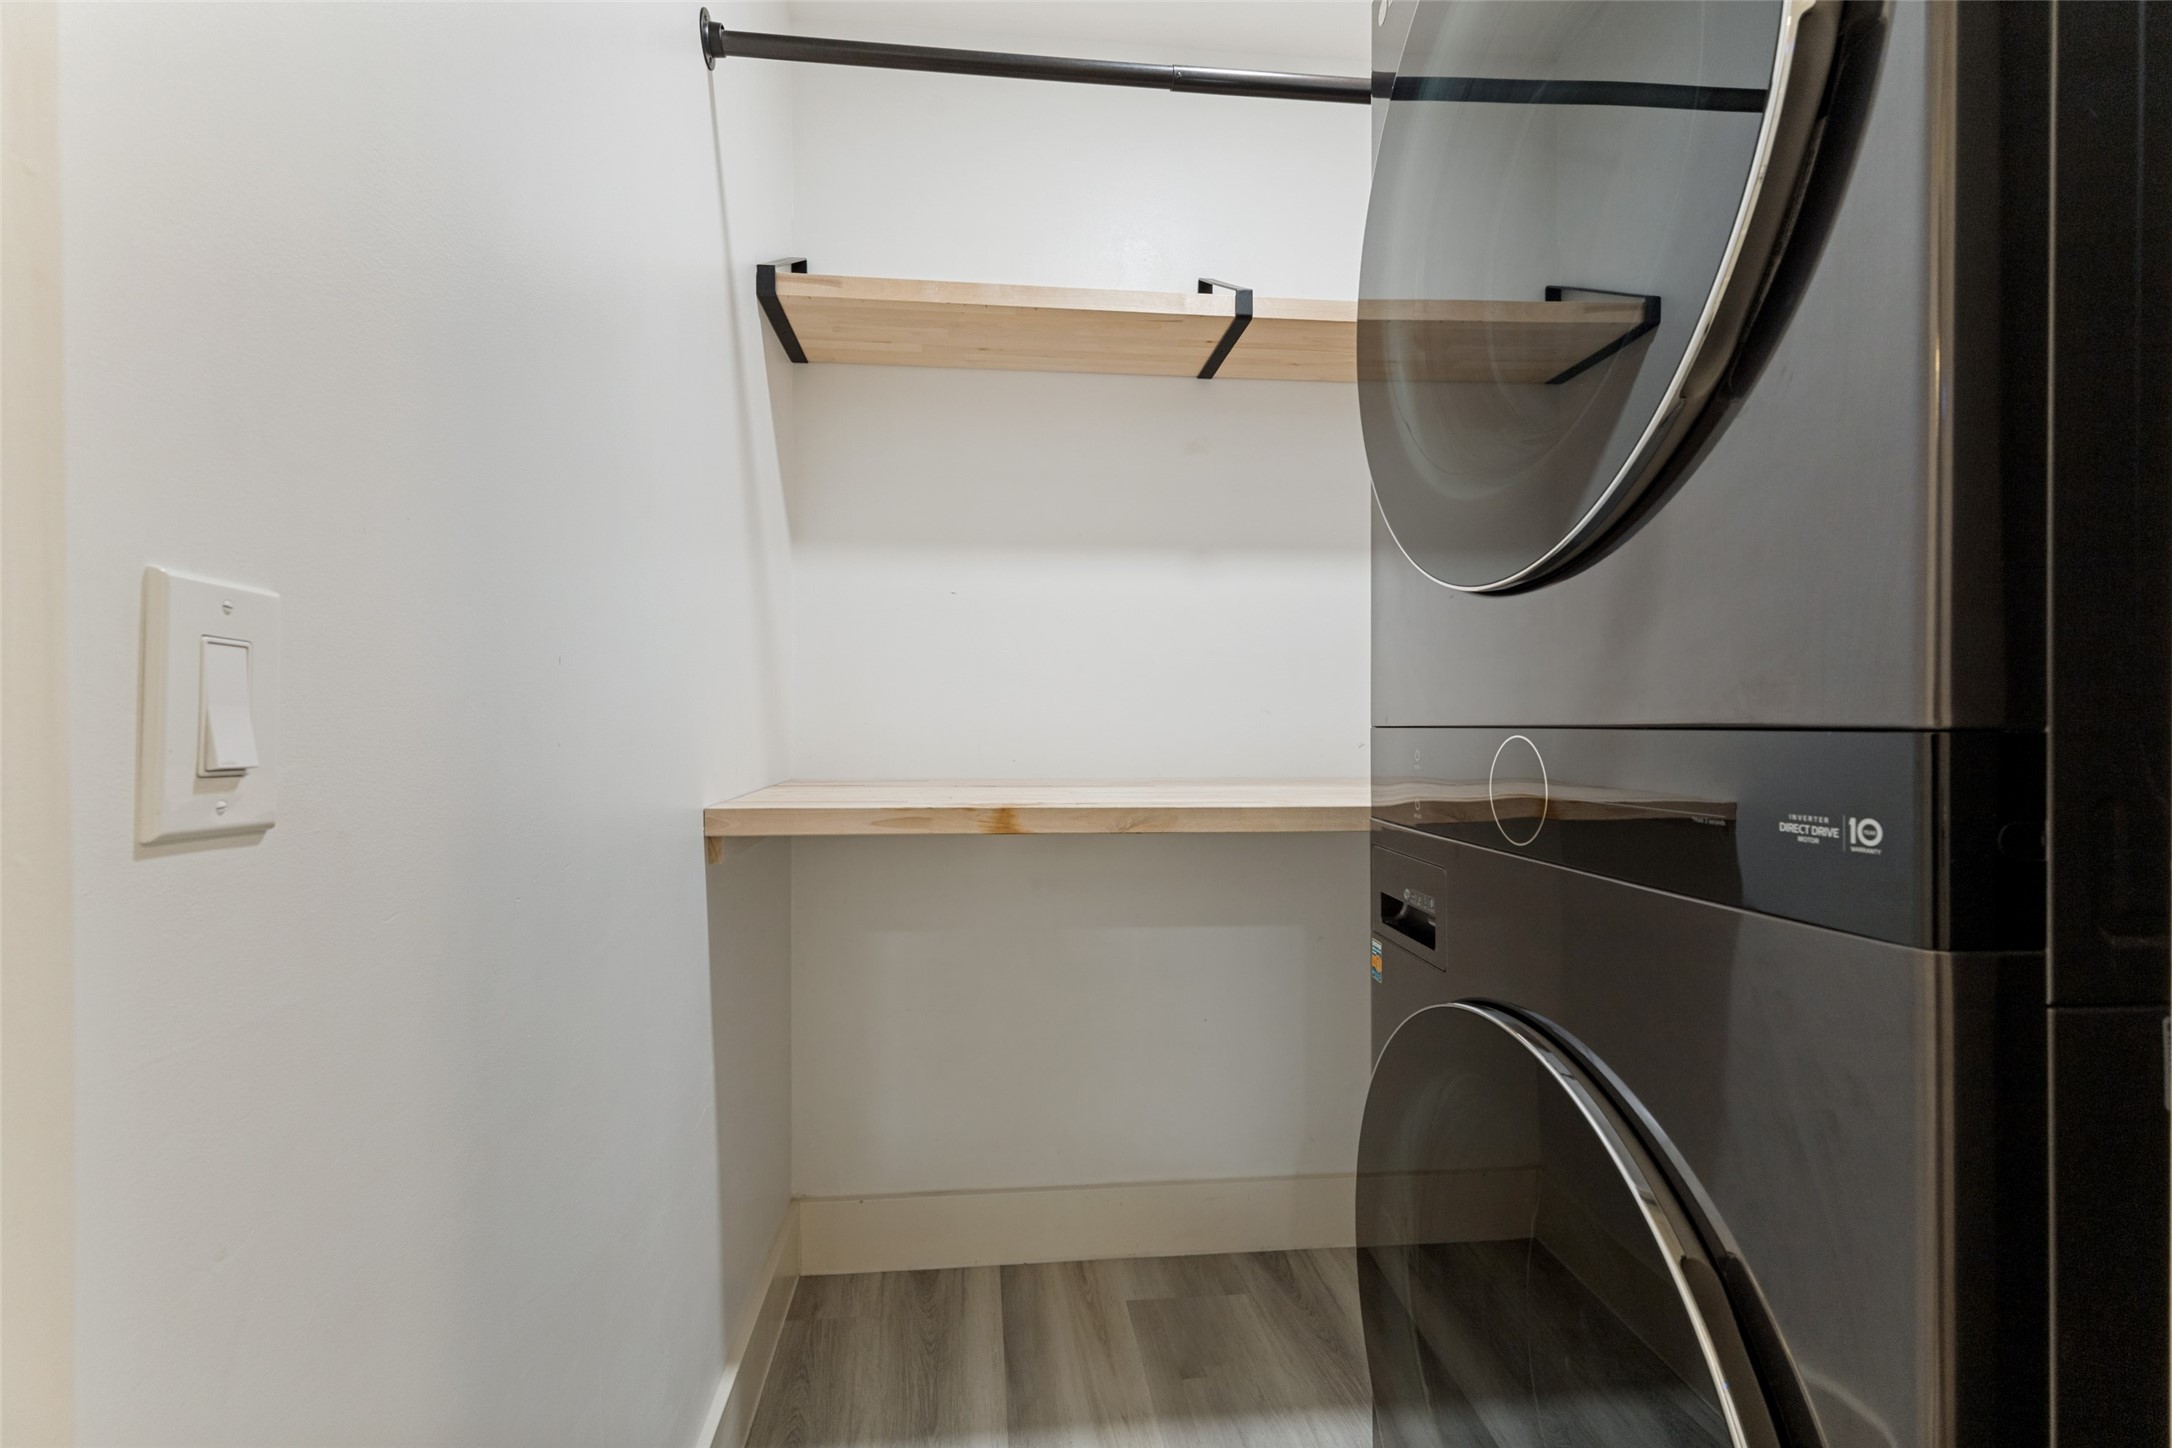
Laundry in Utility Room, Stacked
Fireplace
Living Room, Wood Burning
Appliances
Double Oven, Dishwasher, Electric Range, Disposal, Microwave, Refrigerator, Some Commercial Grade, Vented Exhaust Fan, Wine Cooler
Other Interior Features
Built-in Features, Chandelier, Decorative/Designer Lighting Fixtures, Eat-in Kitchen, High Speed Internet, Kitchen Island, Open Floorplan, Pantry, Paneling/Wainscoting, Vaulted Ceiling(s), Walk-In Closet(s), Wired for Sound
Sewer
Public Sewer
Substructure
Slab
Security Features
Carbon Monoxide Detector(s), Smoke Detector(s)
Other Exterior Features
Garden, Lighting, Outdoor Living Area, Private Yard, Storage
Elementary School
Northridg
Middle School
Northridge
High School
Richland
School District
Birdville ISD
Sales Price
$419,000

Downloads

7609 Greenleaf Court

Schedule a Tour

We would love to help you see this beautiful home! As a full-service brokerage, we can help you tour. Please submit an offer, and answer questions about the buying process.

Thank you

for your interest in 7609 Greenleaf Court, North Richland Hills, TX 76182

7609 Greenleaf Court
explore in 3d

Mortgage Calculator

Estimate your monthly mortgage payment, including the principal and interest, property taxes, and HOA. Adjust the values to generate a more accurate rate.
$0,000 Your Payment 20 15 65
$0,000 Your Payment
7609 Greenleaf Court
Navigate

I'm Interested In

7609 Greenleaf Court

or Contact

Follow Us On Instagram