Property Description

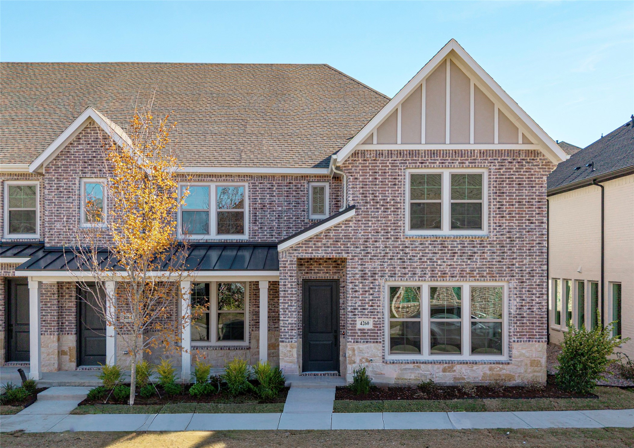
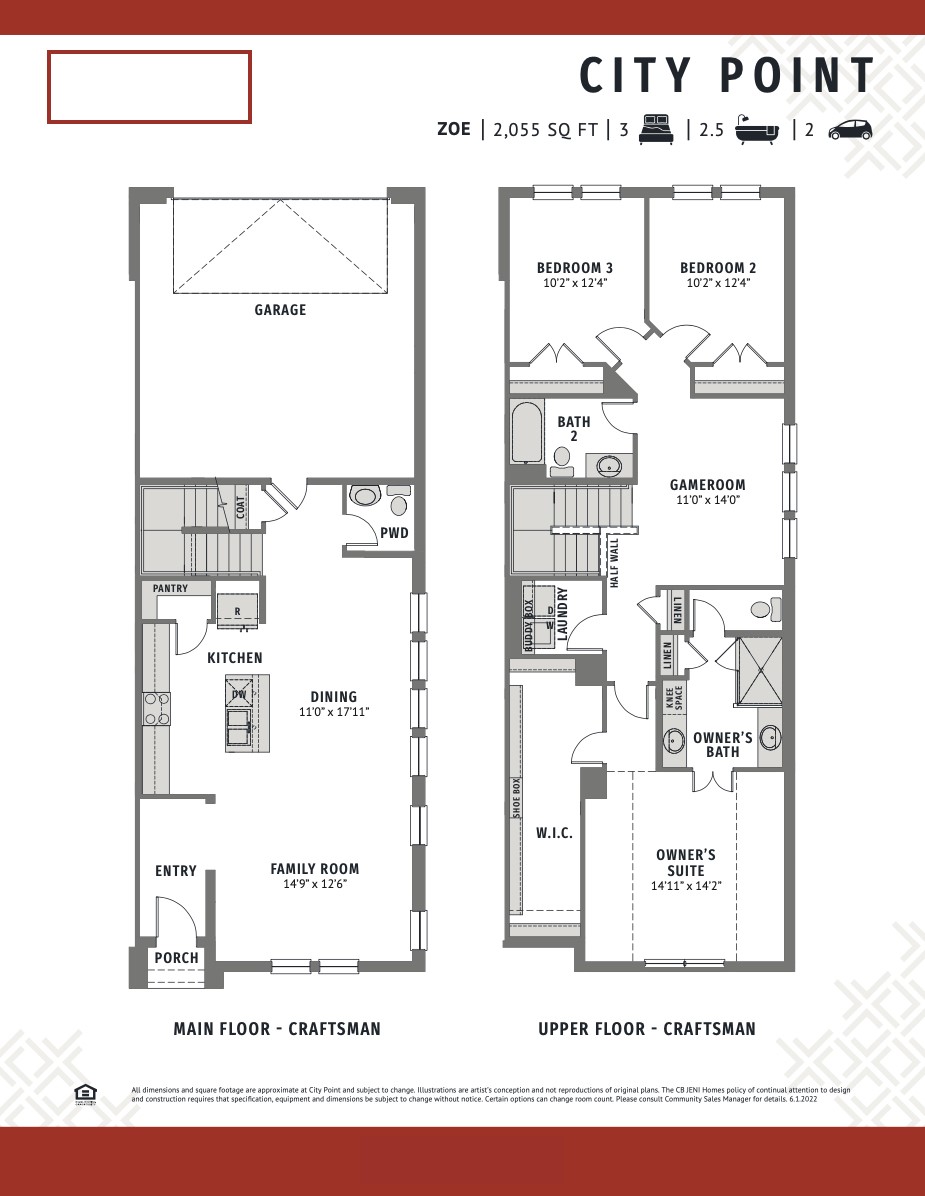
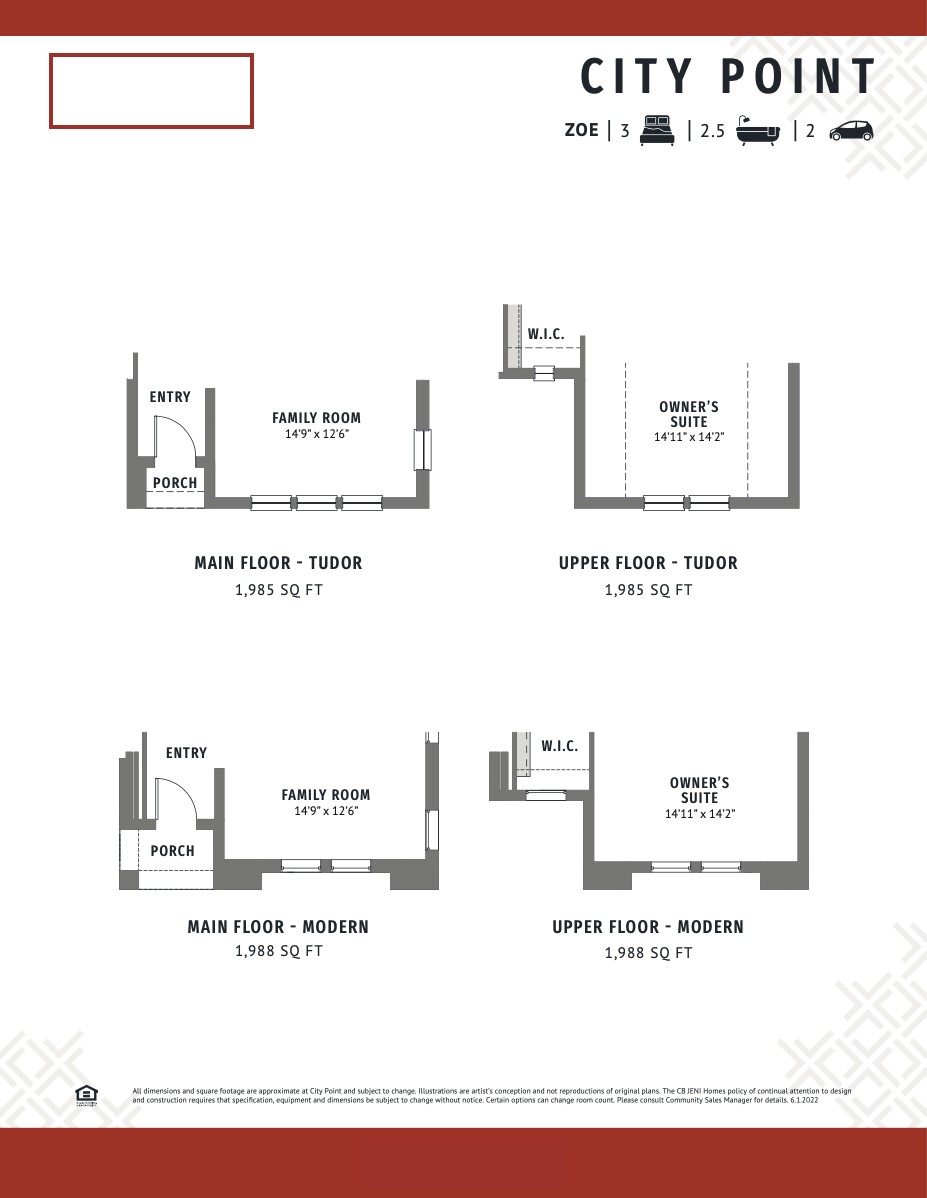
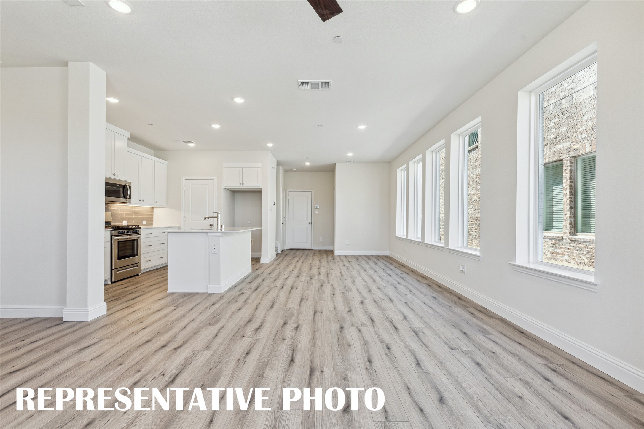
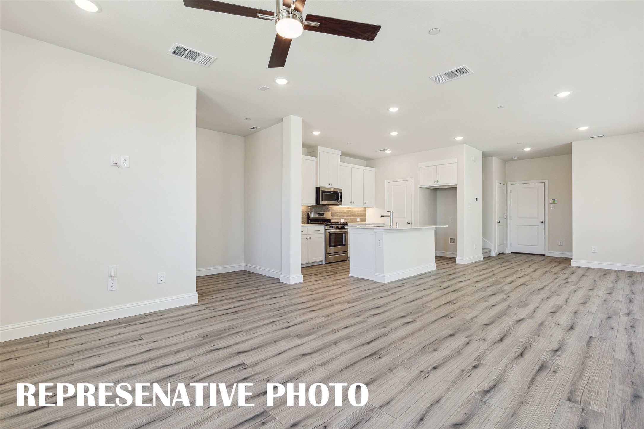
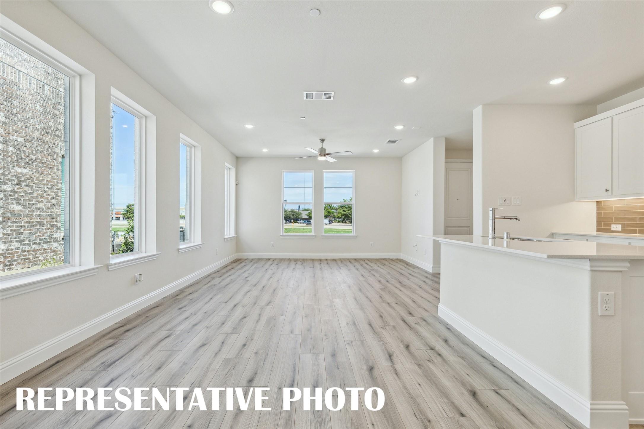
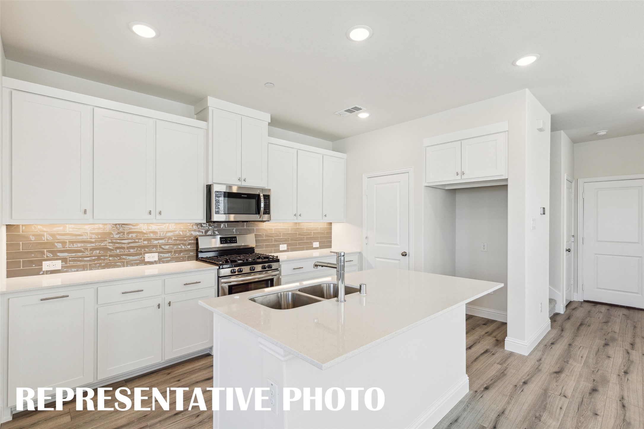
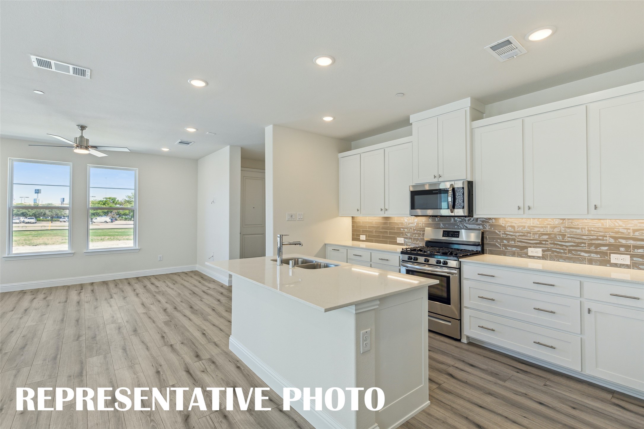
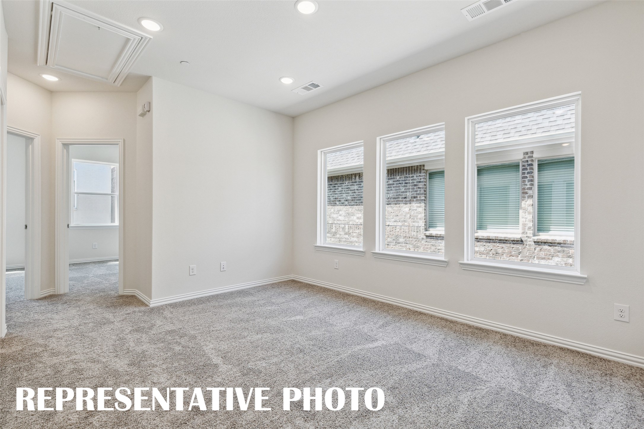
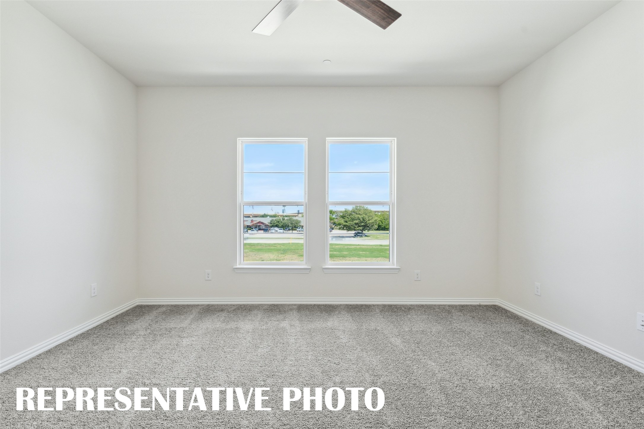
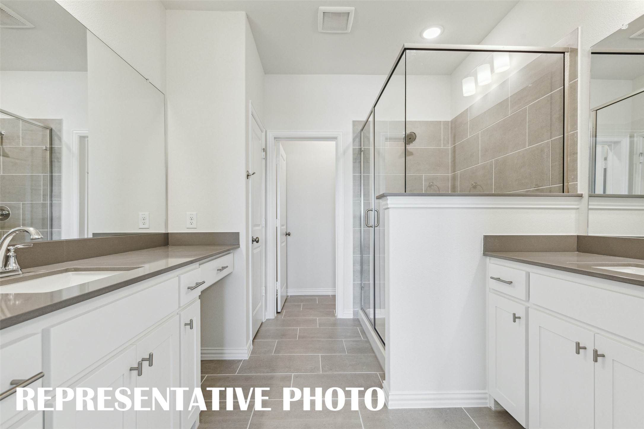
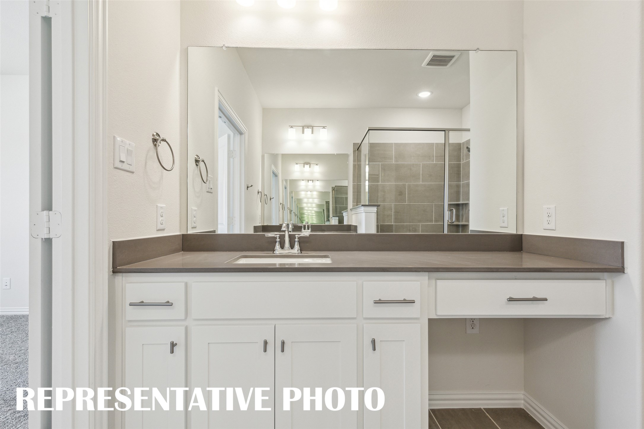
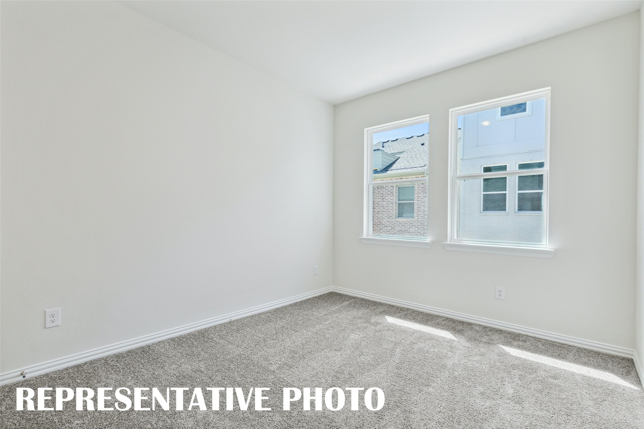
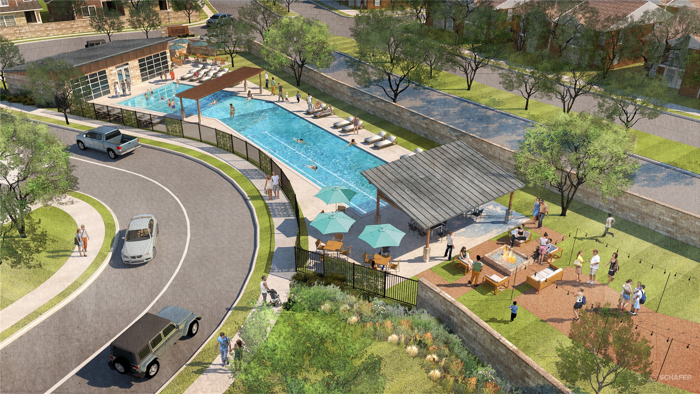
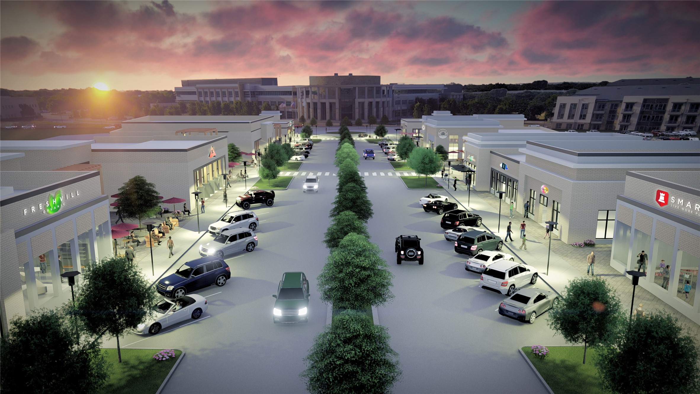
CB JENI HOMES ZOE floor plan. Breathtaking townhome with 2 living areas! This beauty is an end unit with stunning picture windows flooding the home with natural light. Gourmet kitchen with huge island that overlooks the dining and living area--ideal for family gatherings and entertaining. This two-story home features quartz countertops, plush carpet, Revwood flooring, and an amazing bonus family area-- perfect as an office or game room. Step into the spacious owner's suite featuring a large owner's closet and luxurious spa-like bathroom. The home is moments away from the community pool and planned restaurants and shops. This is truly a must see! MOVE IN READY NOW!

Overview

Property Status
Sold
Date Sold
February 6, 2026
Lot Size
1,951.49 Sq.Ft.
MLS ID
21079025
Property Type
Townhouse
Year Built
2025

Features & Amenities

Architecture Styles
Contemporary/Modern
Stories
2
Garage Spaces
2.0
Water Source
Public
Utilities
Electricity Available, Natural Gas Available, Phone Available, Sewer Available, Separate Meters, Underground Utilities, Water Available, Cable Available
Pool
None, Community
Roof
Composition
Lot Features
Corner Lot, Landscaped, No Backyard Grass, Subdivision, Sprinkler System
Parking
Additional Parking, Alley Access, Door-Single, Garage, Garage Door Opener, Garage Faces Rear
Heat Type
Natural Gas, Zoned
Air Conditioning
Central Air, Ceiling Fan(s), Electric, Zoned
Laundry Room
Washer Hookup, Electric Dryer Hookup, Laundry in Utility Room
Appliances
Some Gas Appliances, Gas Range, Microwave, Plumbed For Gas, Vented Exhaust Fan
Other Interior Features
Decorative/Designer Lighting Fixtures, Double Vanity, High Speed Internet, Open Floorplan, Pantry, Smart Home, Cable TV, Wired for Data, Walk-In Closet(s), Wired for Sound
Sewer
Public Sewer
Substructure
Slab
Security Features
Security System, Carbon Monoxide Detector(s), Fire Alarm, Firewall(s), Fire Sprinkler System, Smoke Detector(s)
Other Exterior Features
Rain Gutters
Elementary School
Jackbinion
Middle School
Richland
High School
Birdville
School District
Birdville ISD
Price Upon Request

Downloads

4260 James Street

Schedule a Tour

We would love to help you see this beautiful home! As a full-service brokerage, we can help you tour. Please submit an offer, and answer questions about the buying process.

Thank you

for your interest in 4260 James Street, North Richland Hills, TX 76180

4260 James Street
explore in 3d
4260 James Street
Navigate

I'm Interested In

4260 James Street

or
  • CallKatie Bankston

    License #0771351

    (720) 532-6989
  • Follow Us On Instagram