Leave a Message

Thank you for your message. We will be in touch with you shortly.

Explore Our Listings

Property Description

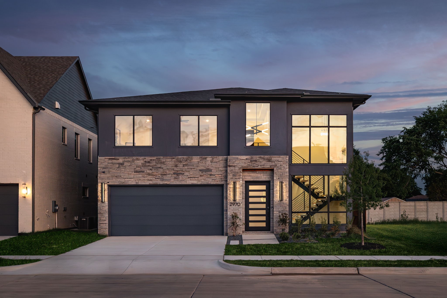
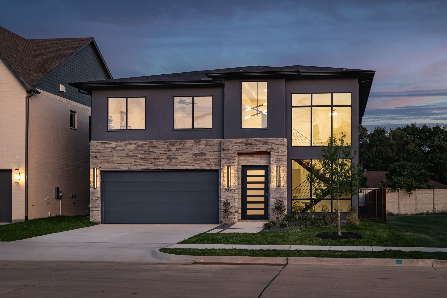
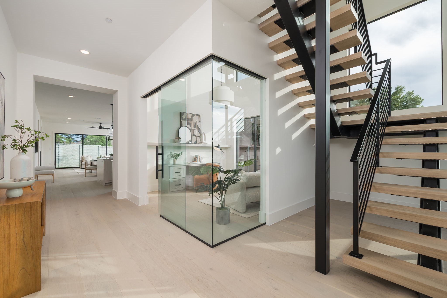
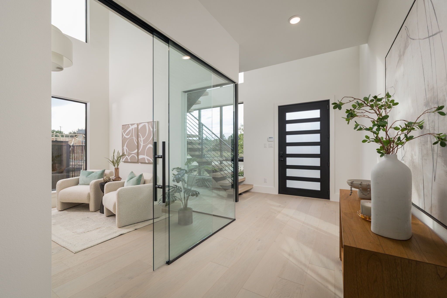
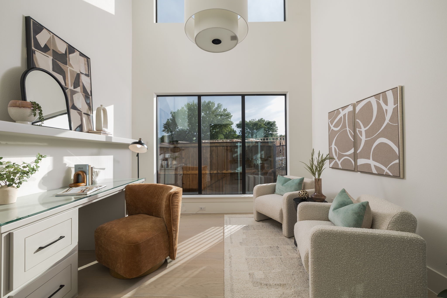
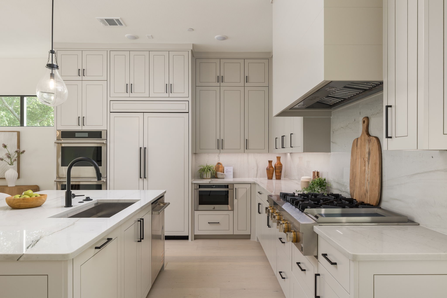
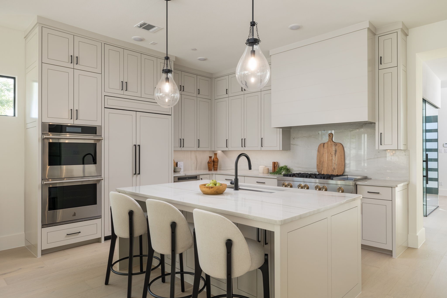
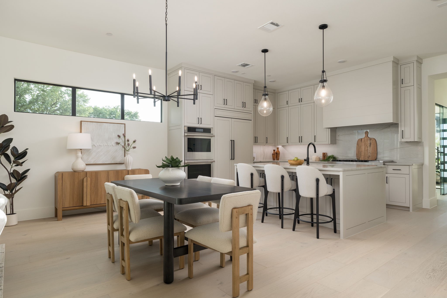
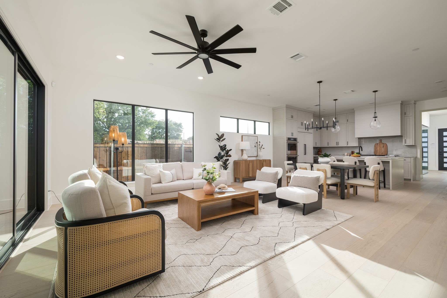
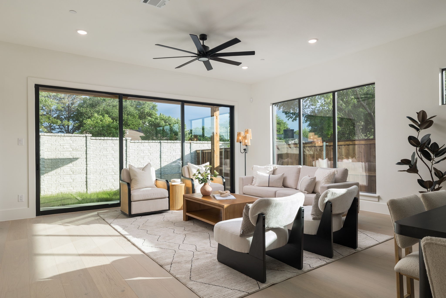
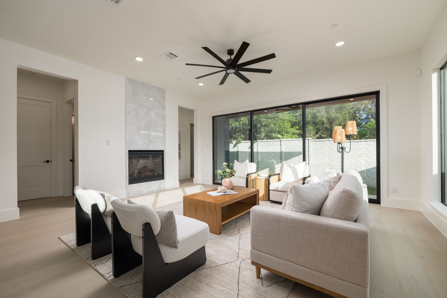
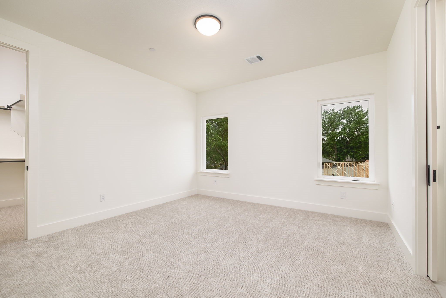
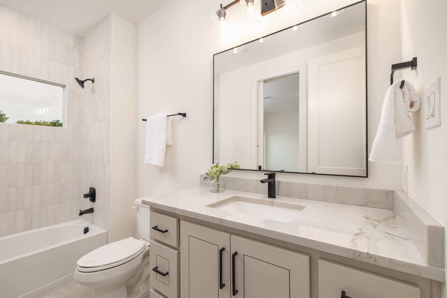
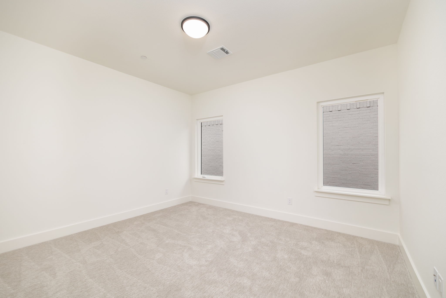
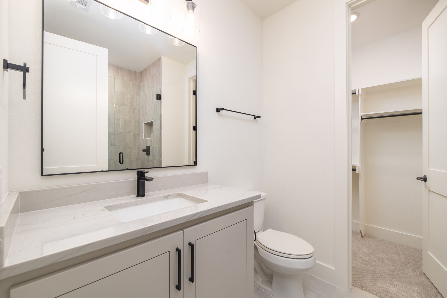
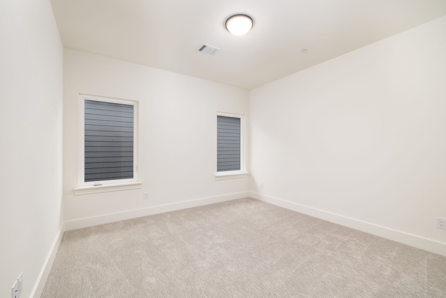
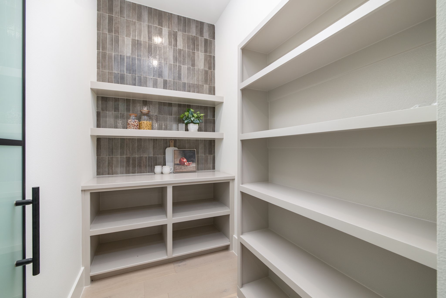
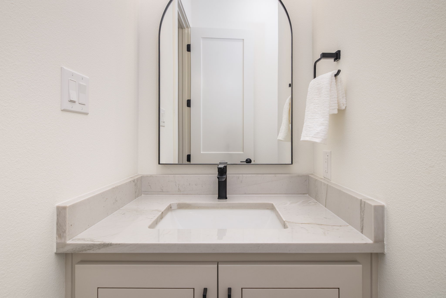
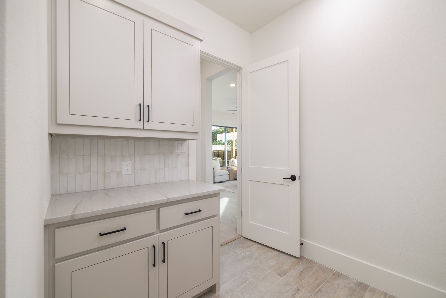
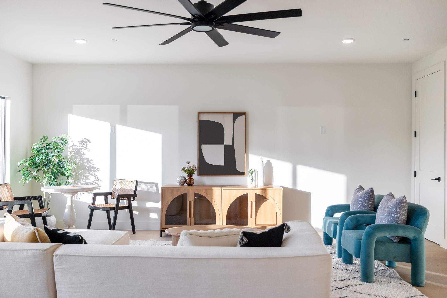
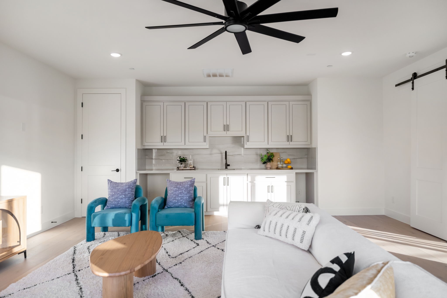
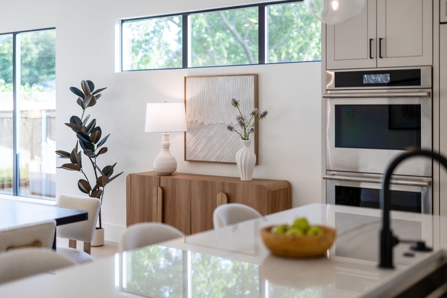
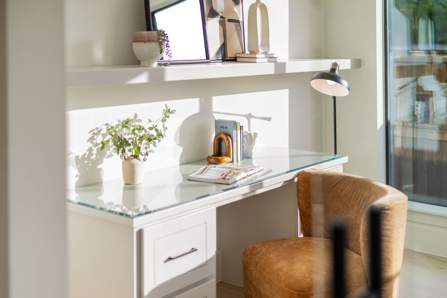
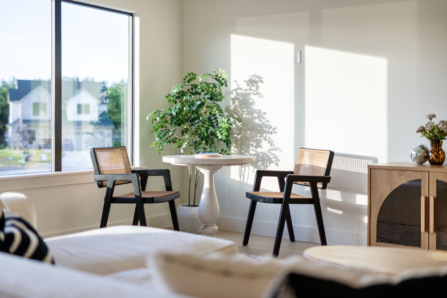
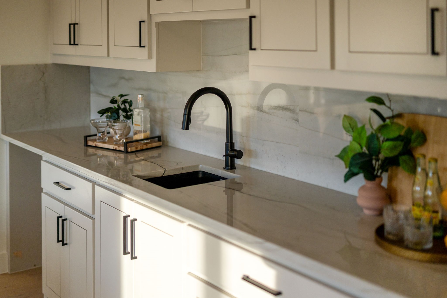
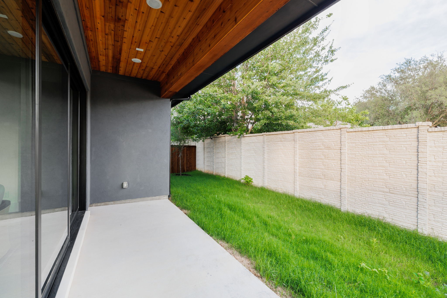
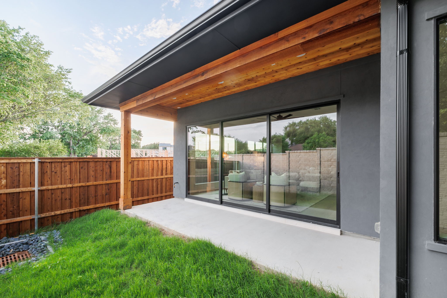
Discover refined luxury in the heart of Grapevine at this beautifully crafted contemporary residence in Dove Station. Showcasing striking curb appeal with stone accents and expansive windows, the home offers 4 bedrooms, 4.5 baths, and generous living spaces designed for effortless everyday comfort and unforgettable entertaining. Inside, wide-plank floors, soaring ceilings, and abundant natural light set an elegant tone. The open-concept great room flows to the patio through oversized sliders, while the gourmet kitchen impresses with JennAir commercial-grade appliances, ceiling-height cabinetry, quartz counters, a large prep-and-dining island, and a walk-in pantry. A versatile front lounge or study with dramatic volume ceilings adds an inspiring work or retreat space.
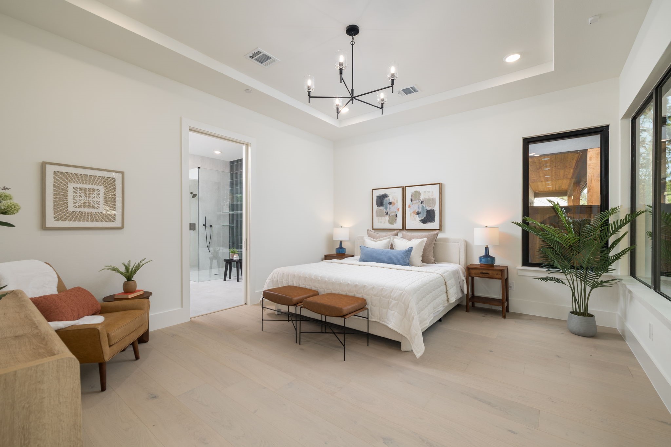
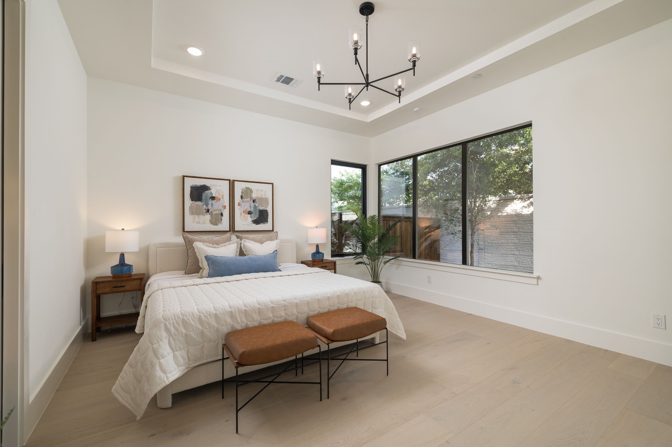
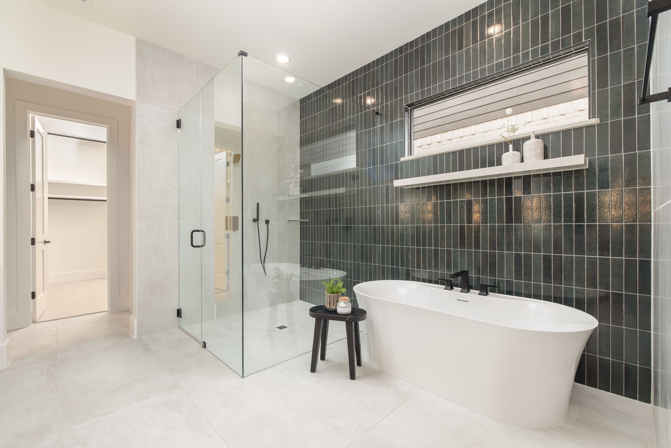
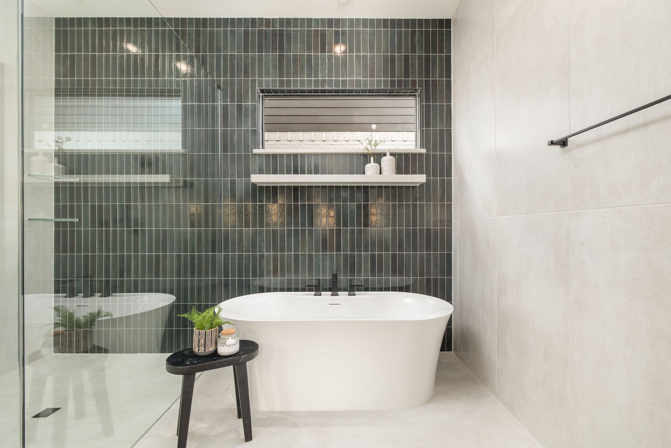
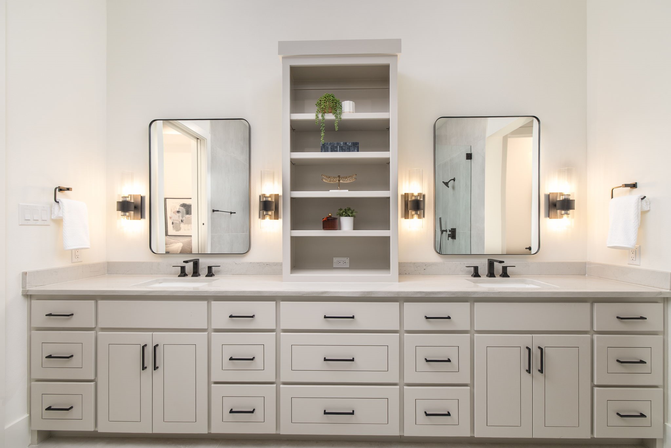
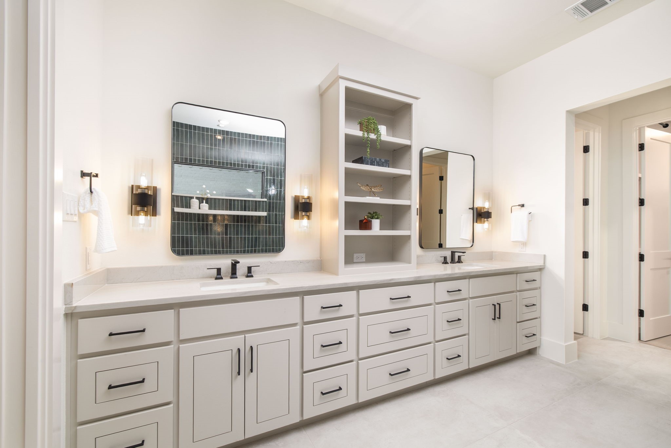
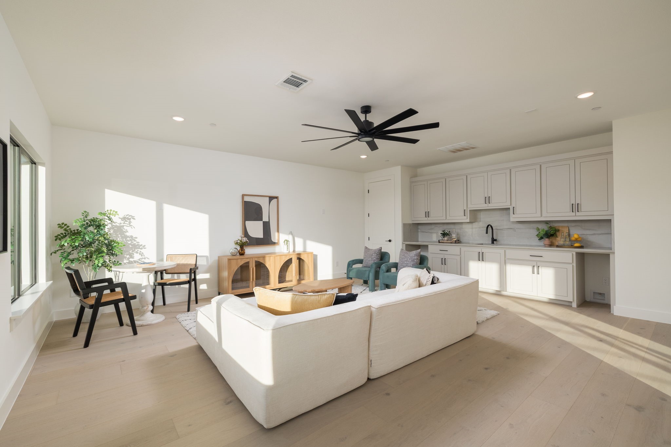
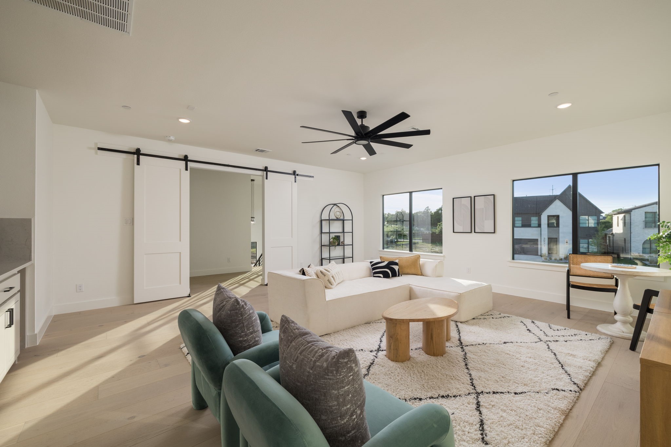
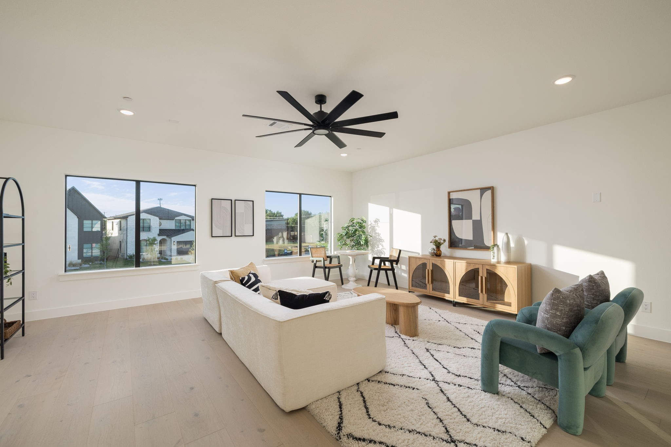
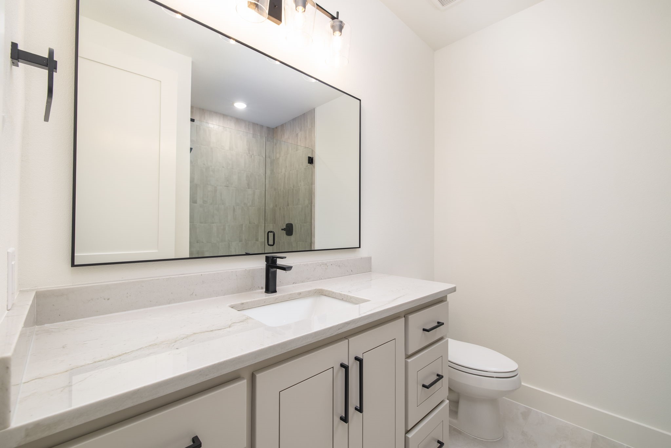
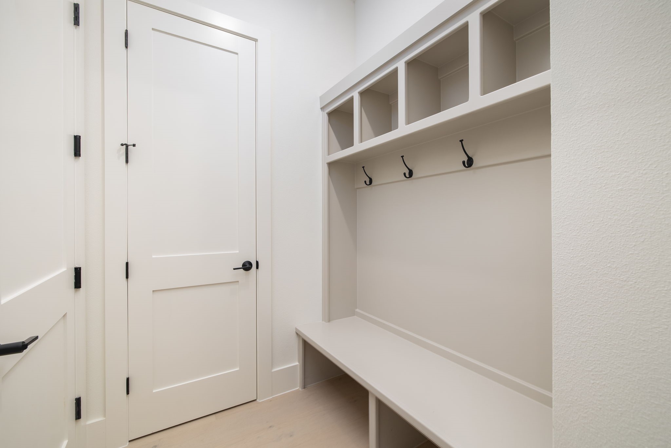
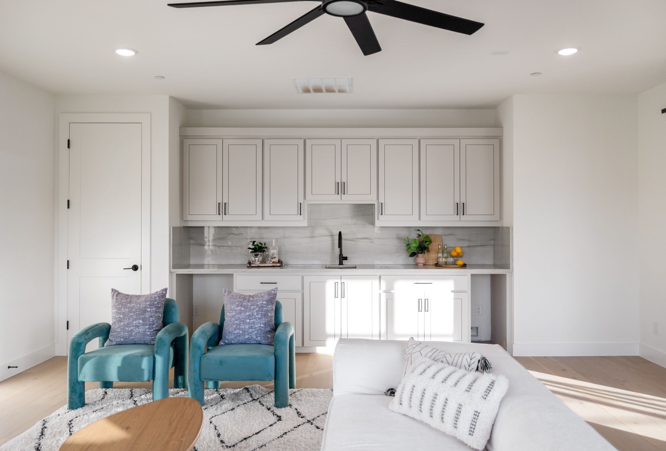
The main-level primary suite is a serene sanctuary with a tray ceiling and spa-caliber bath featuring a freestanding soaking tub, frameless glass shower, dual vanities with a center storage tower, and an expansive closet. Well-appointed secondary bedrooms and baths provide comfort for family and guests, and the spacious upstairs game room is ideal for movie nights and game-day gatherings. Thoughtful upgrades include foam insulation for enhanced energy efficiency and a whole-home fire suppression system for added peace of mind, along with an attached garage and abundant storage throughout.

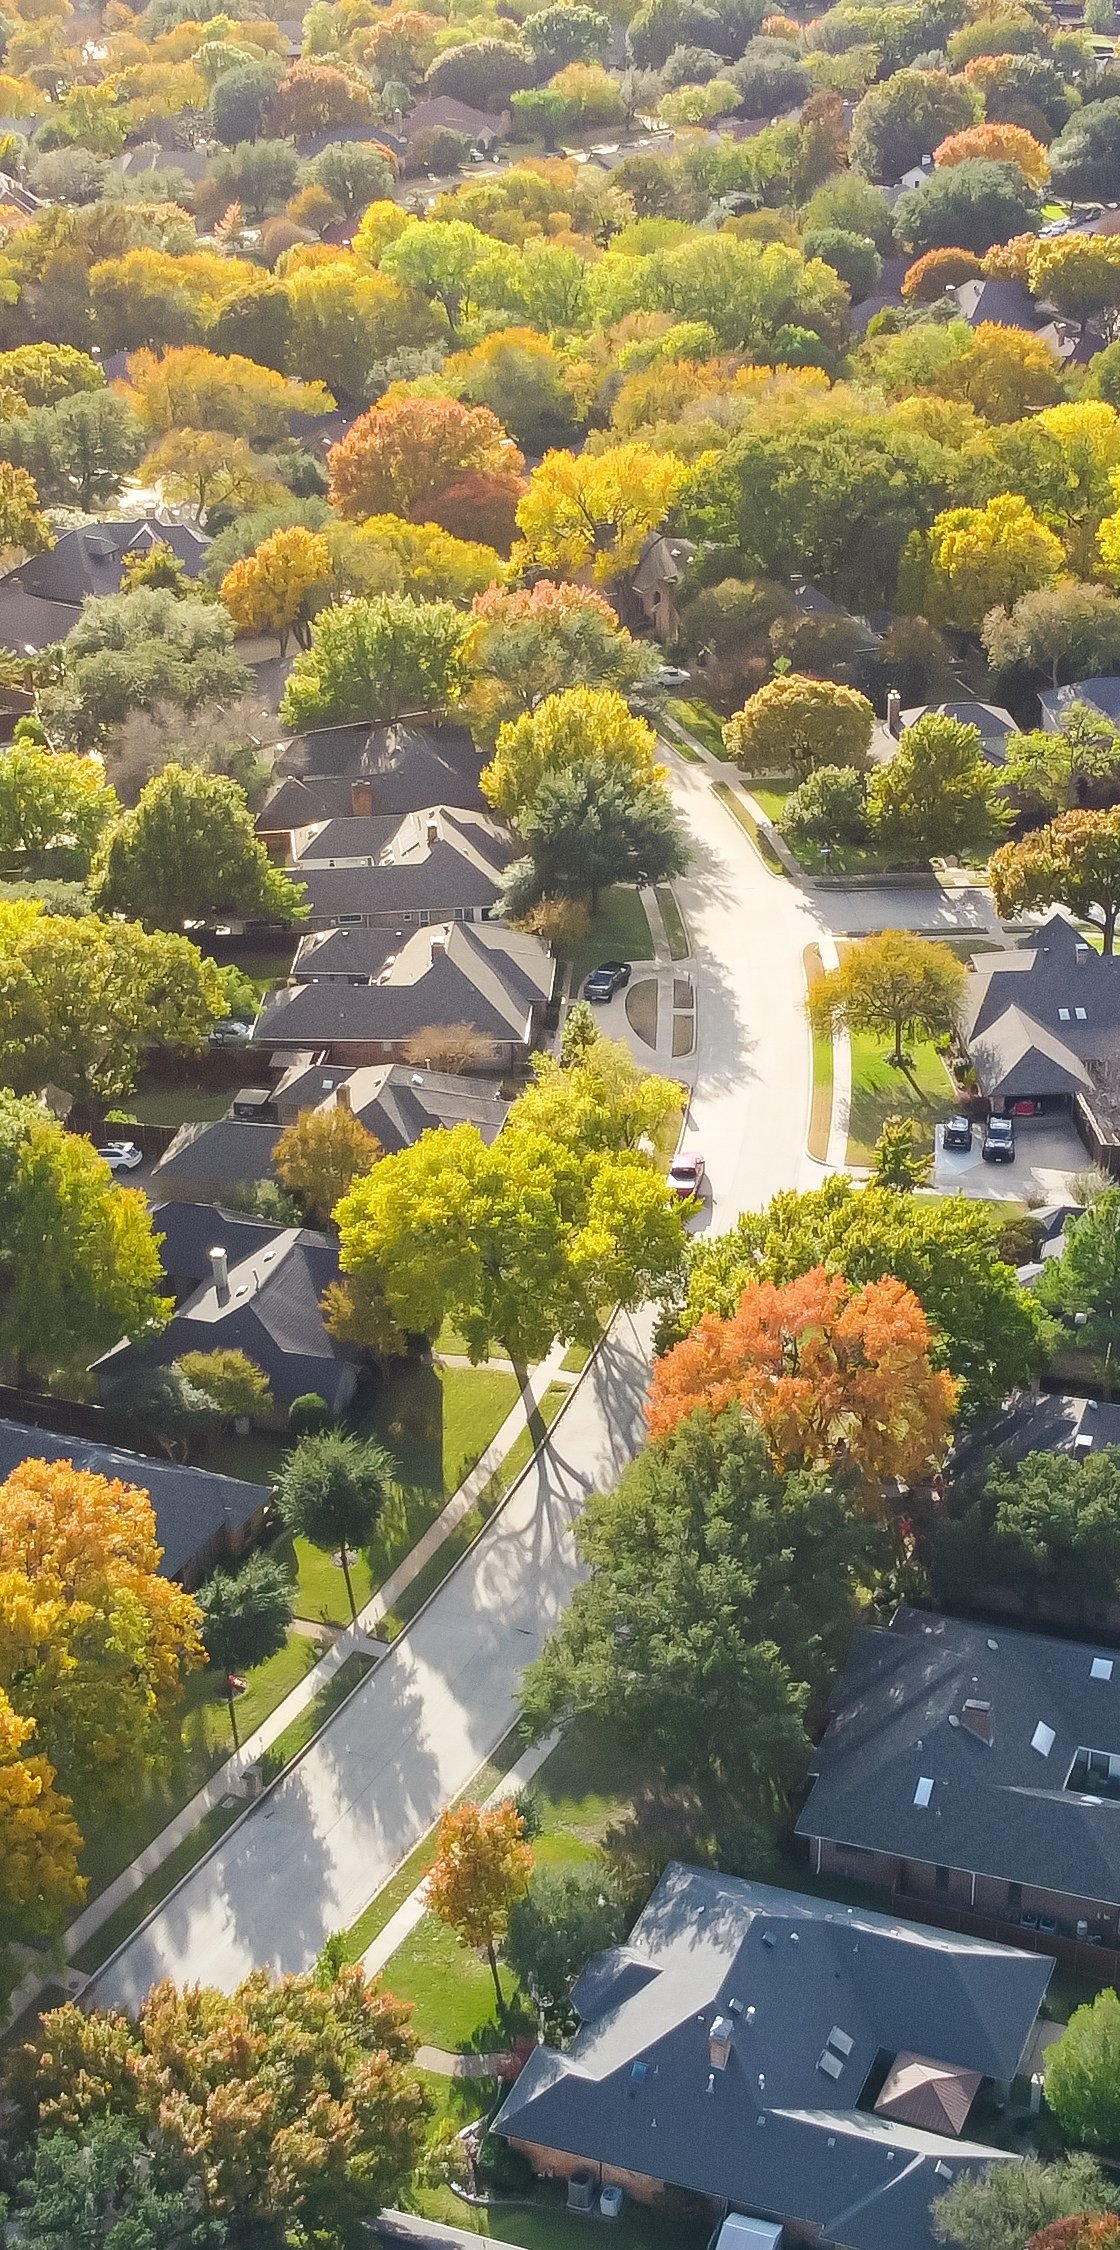
Zoned to the highly acclaimed Carroll ISD and minutes from Johnson Elementary, Carroll Middle School, and Carroll High School, this location places the best of Grapevine at your doorstep. Enjoy vibrant dining at Mi Dia From Scratch, Bob's Steak & Chop House, and Cafe Italia, and take advantage of nearby Grapevine Lake, Meadowmere Park, scenic trails, marinas, and lakeside recreation. An exceptional opportunity to enjoy modern design, luxury finishes, top-rated schools, and an unbeatable Grapevine lifestyle.

Overview

Property Status
For Sale
Lot Size
5,000 Sq.Ft.
MLS ID
21247934
Property Type
Residential
Year Built
2026

Features & Amenities

Architecture Styles
Mid-Century Modern, Detached
Stories
2
Garage Spaces
2.0
Water Source
Public
Utilities
Electricity Available, Sewer Available, Water Available, Cable Available
Pool
None
Roof
Composition
Lot Features
Interior Lot, Landscaped, Level, Sprinkler System
Parking
Driveway
Heat Type
Central, Fireplace(s)
Air Conditioning
Central Air, Ceiling Fan(s), Electric
Laundry Room
Laundry in Utility Room
Fireplace
Living Room
Appliances
Built-In Refrigerator, Double Oven, Dishwasher, Gas Cooktop, Disposal, Microwave
Other Interior Features
Built-in Features, Chandelier, Decorative/Designer Lighting Fixtures, Eat-in Kitchen, High Speed Internet, Kitchen Island, Open Floorplan, Pantry, Cable TV, Walk-In Closet(s)
Sewer
Public Sewer
Substructure
Slab
Security Features
Fire Alarm, Smoke Detector(s)
Other Exterior Features
Garden, Lighting, Private Yard, Rain Gutters
Elementary School
Johnson
Middle School
Carroll
High School
Carroll
School District
Carroll ISD
Sales Price
$1,474,900
HOA
$950/yr

Downloads

2970 Kosse Court

Schedule a Tour

We would love to help you see this beautiful home! As a full-service brokerage, we can help you tour. Please submit an offer, and answer questions about the buying process.

Thank you

for your interest in 2970 Kosse Court, Grapevine, TX 76051

2970 Kosse Court
explore in 3d

Mortgage Calculator

Estimate your monthly mortgage payment, including the principal and interest, property taxes, and HOA. Adjust the values to generate a more accurate rate.
$0,000 Your Payment 20 15 65
$0,000 Your Payment
2970 Kosse Court
Navigate

I'm Interested In

2970 Kosse Court

or
  • CallKatie Bankston

    License #0771351

    (720) 532-6989
  • Follow Us On Instagram