Leave a Message

Thank you for your message. We will be in touch with you shortly.

Explore Our Listings

Property Description

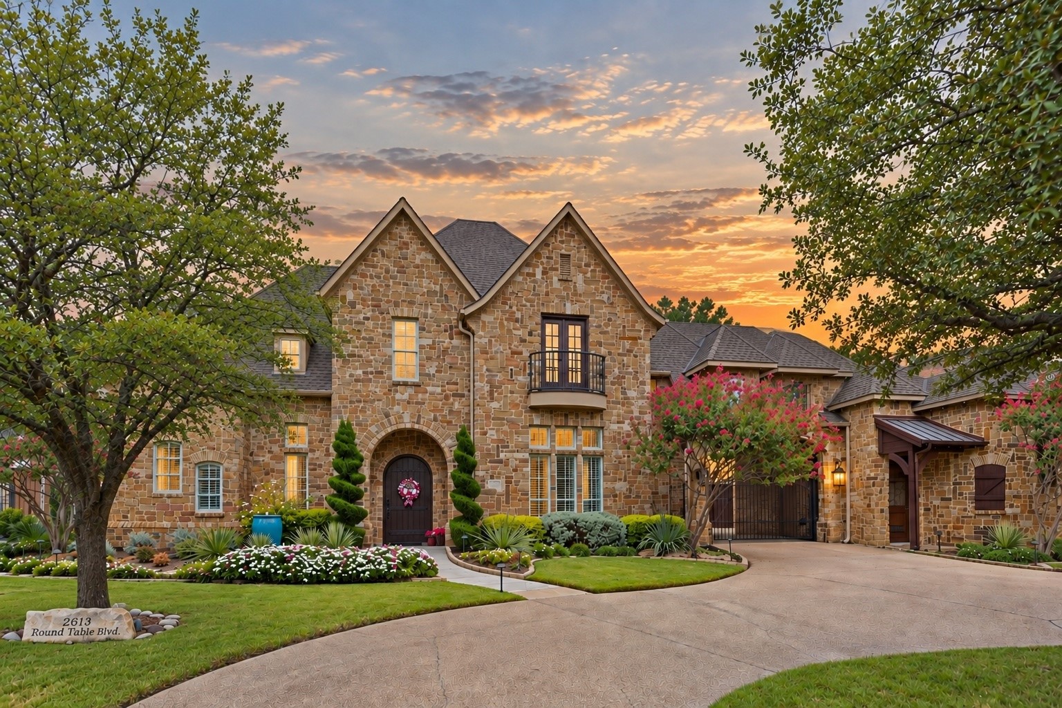
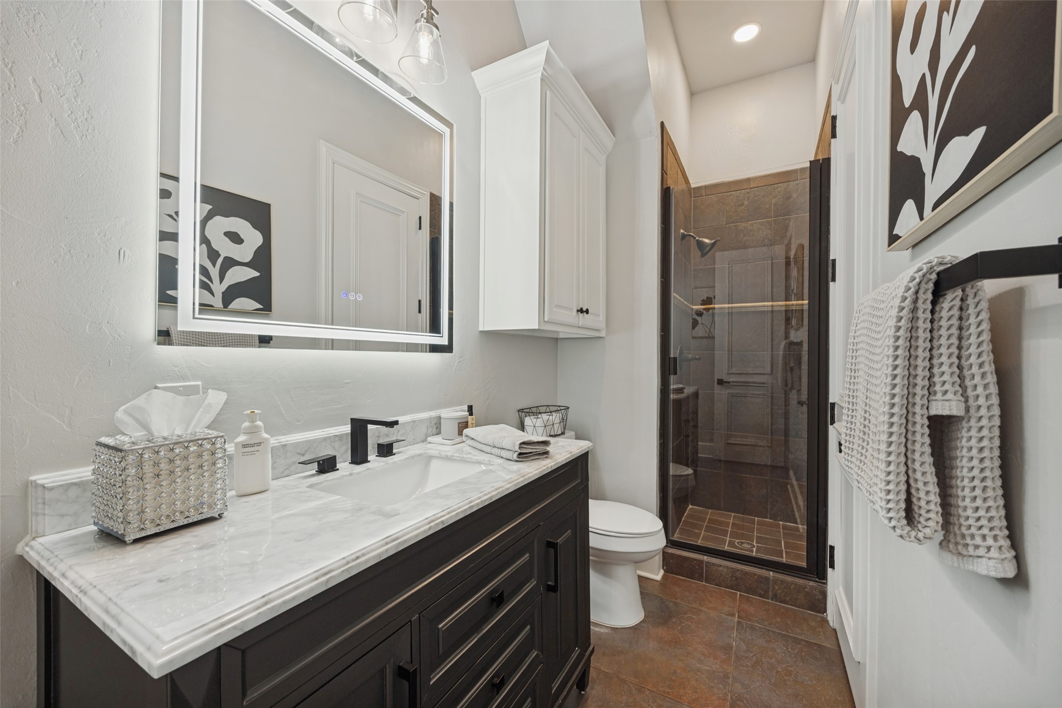
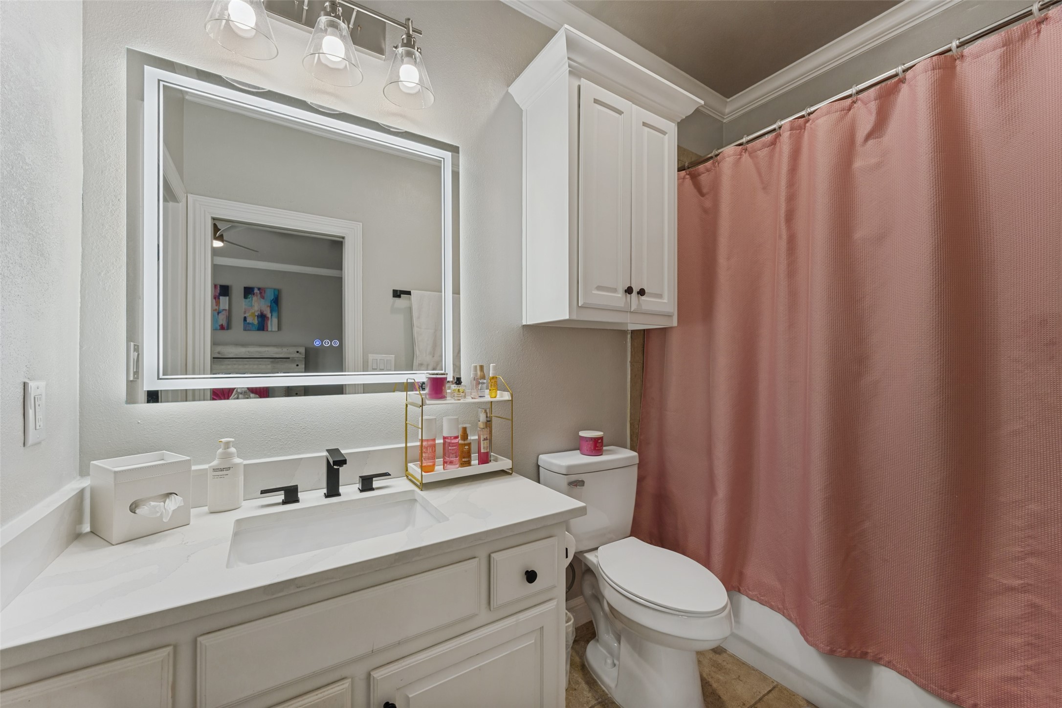
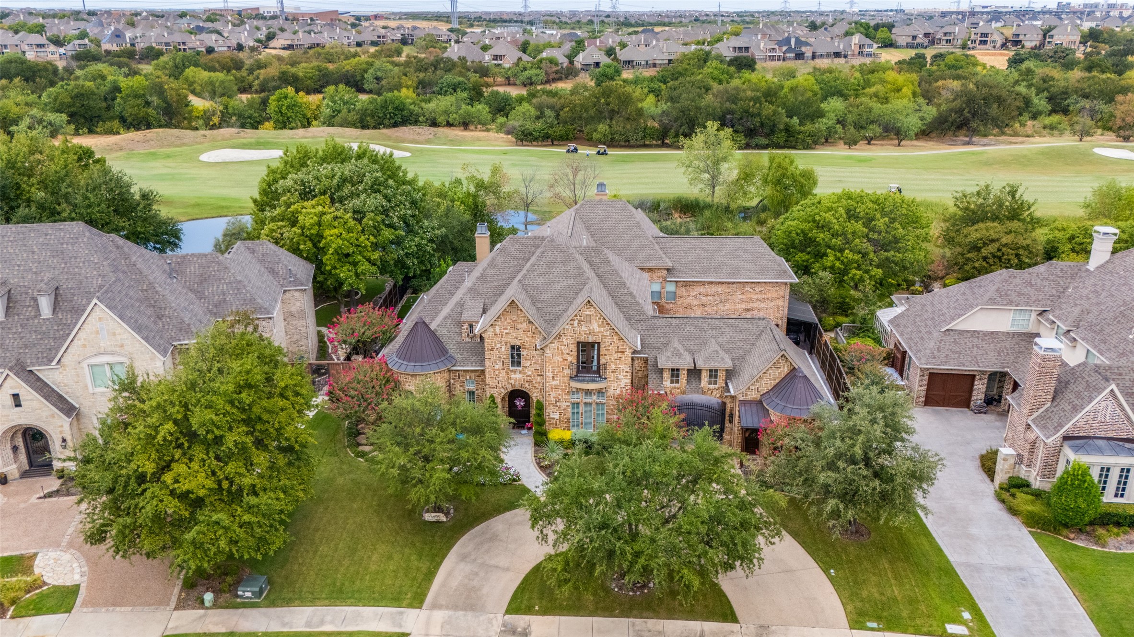
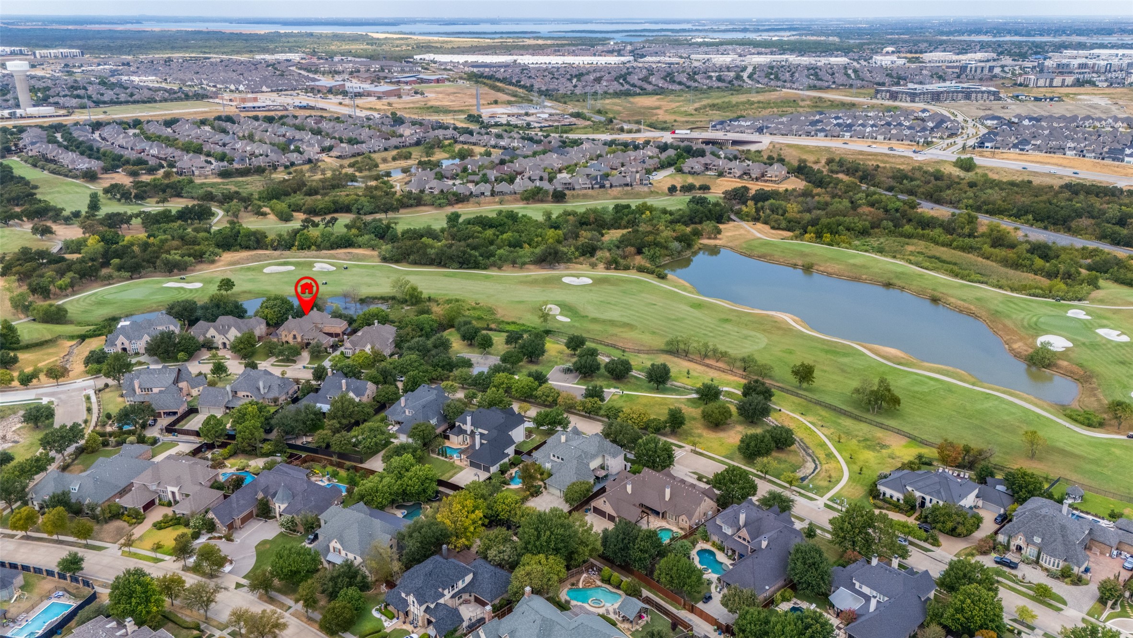
Exceptional custom golf-course home extensively updated for modern luxury living. Situated on approximately half an acre overlooking The Lakes golf course, this 5-bedroom, 5-bath residence offers approximately 6,000 SF, a gated courtyard drive and four-car garage.
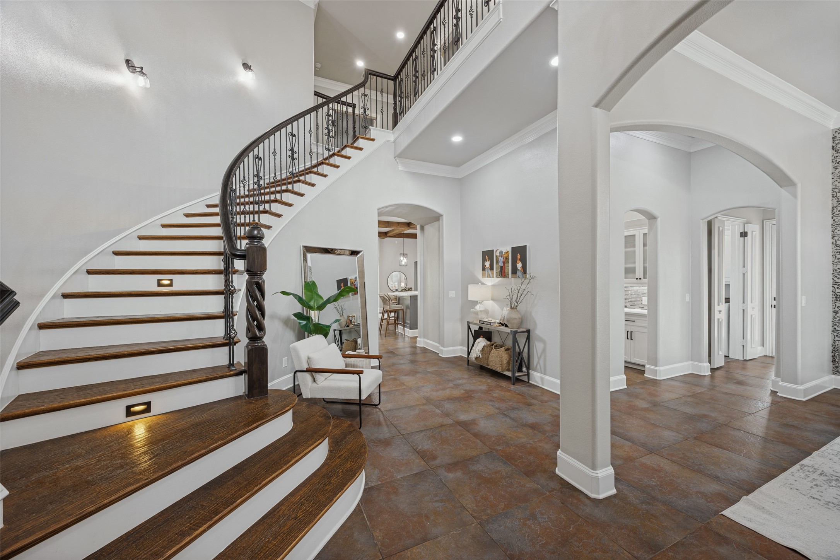
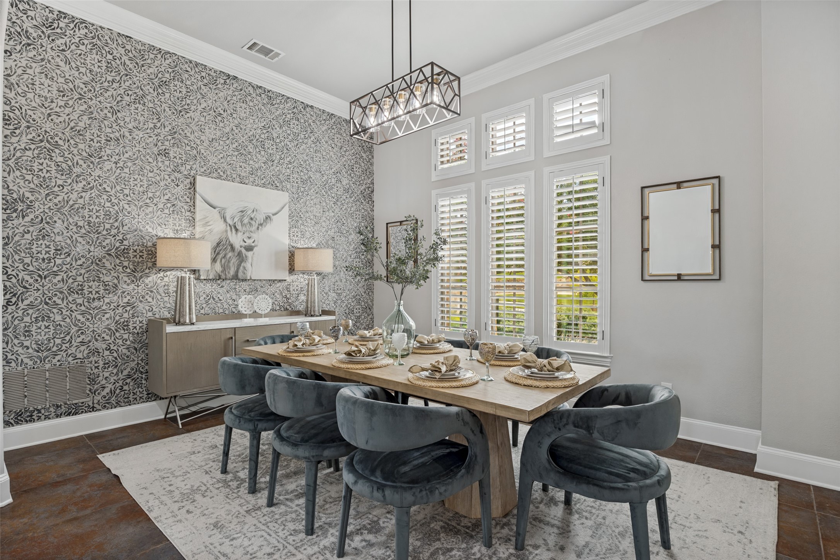
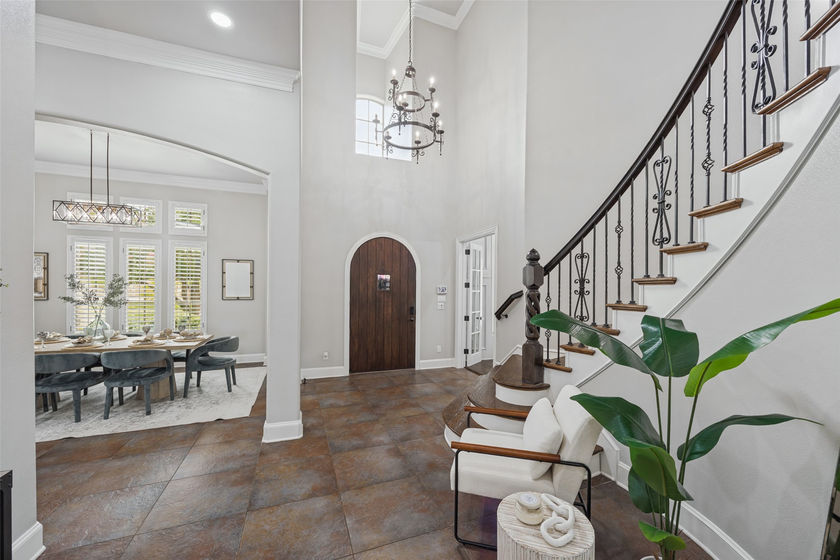
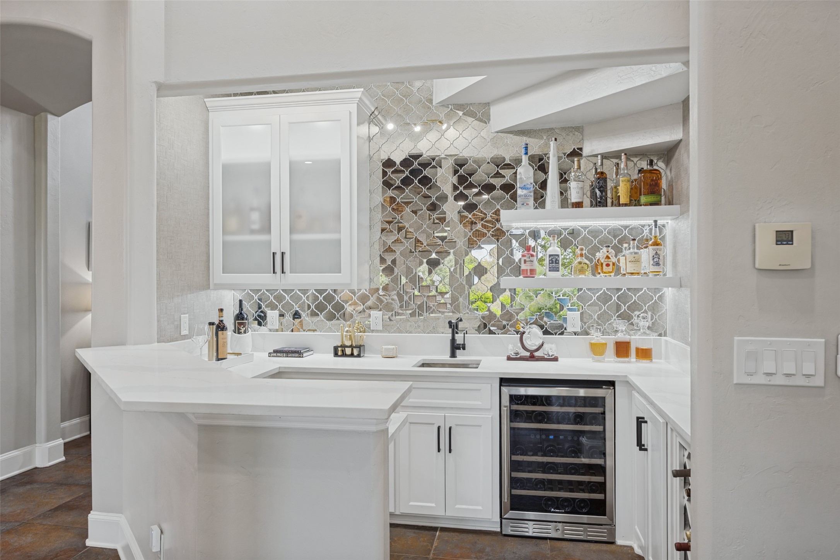
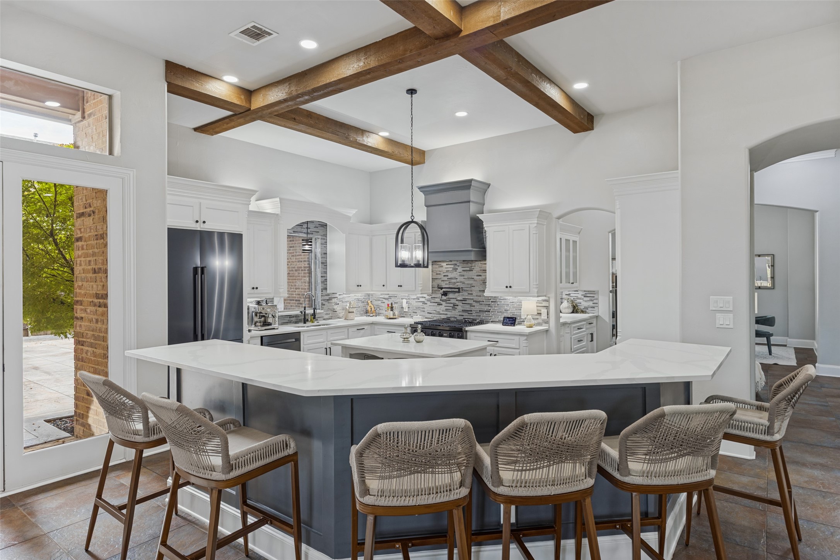
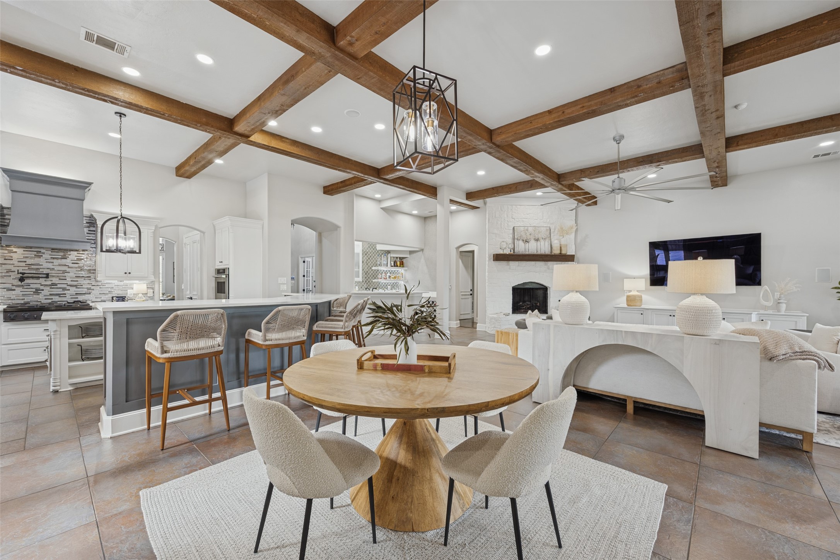
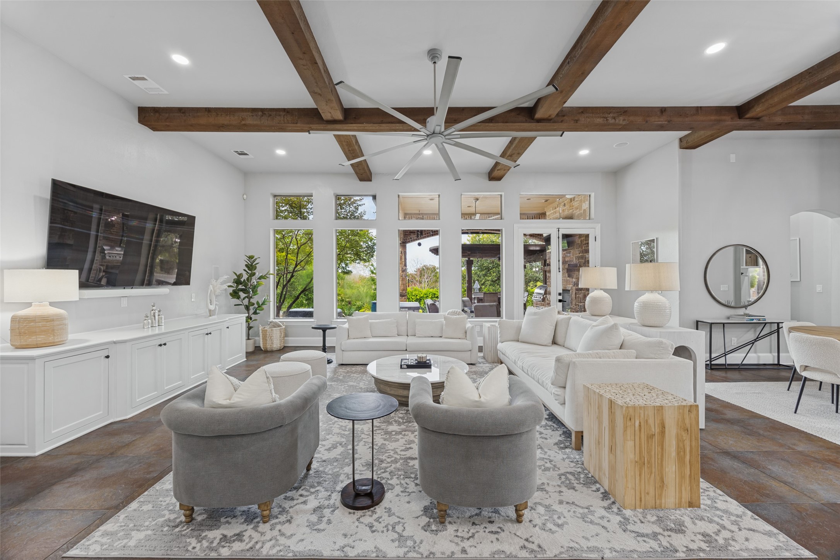
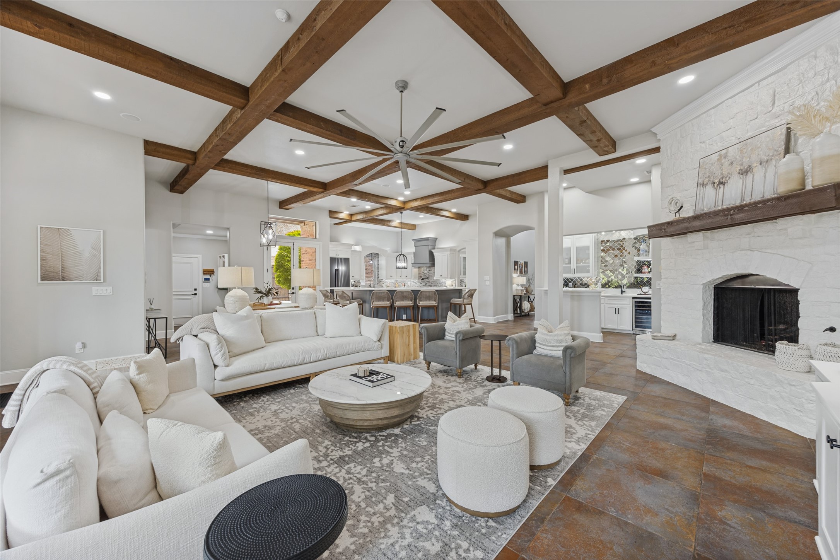
A grand entry with sweeping staircase opens to light-filled living and dining spaces. The impressive family room features soaring exposed-beam ceilings, fireplace, custom built-ins and walls of windows framing golf-course views. The updated kitchen offers refreshed cabinetry, countertops and finishes, while a redesigned bar features beverage refrigeration, mirrored tile, sink and illuminated display shelving.

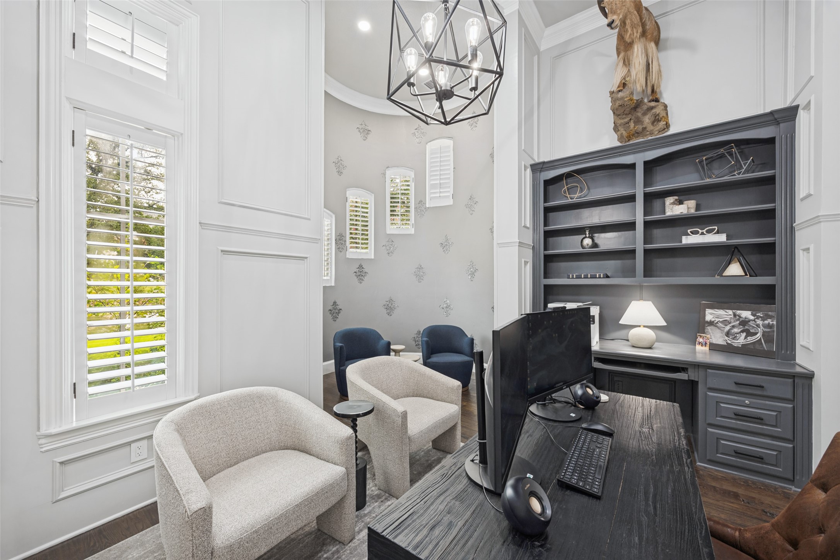
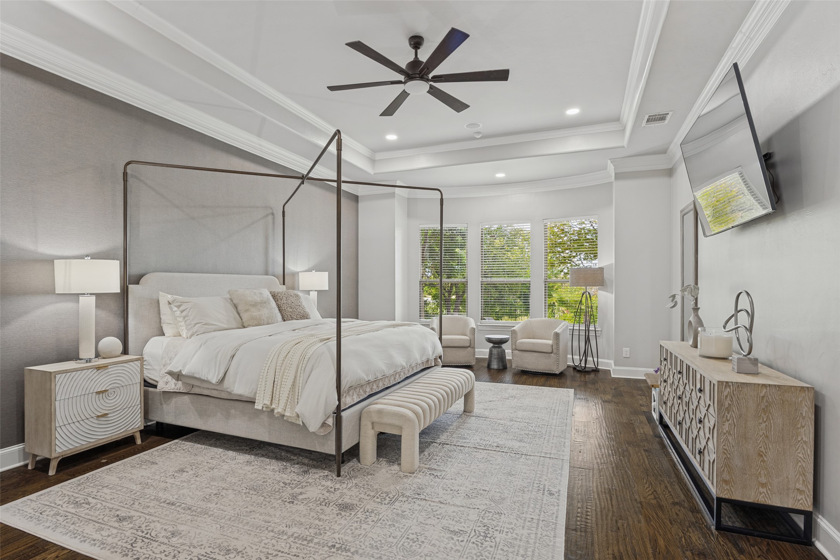
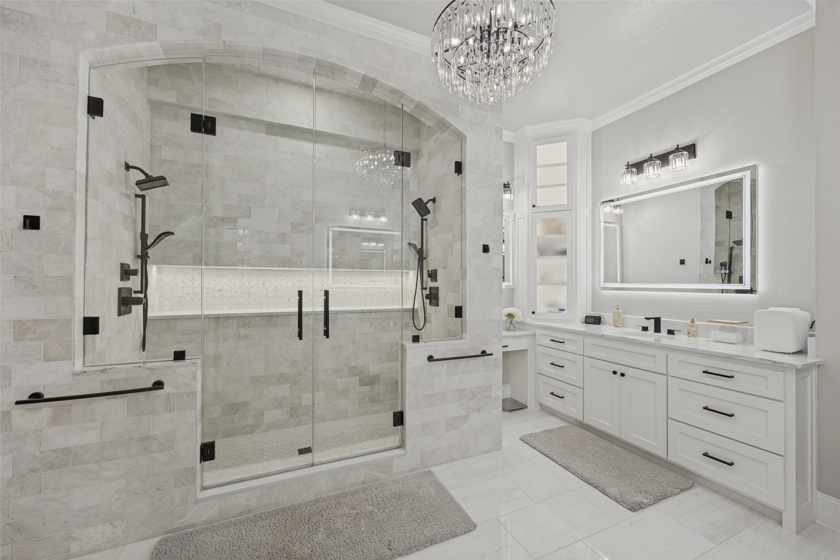
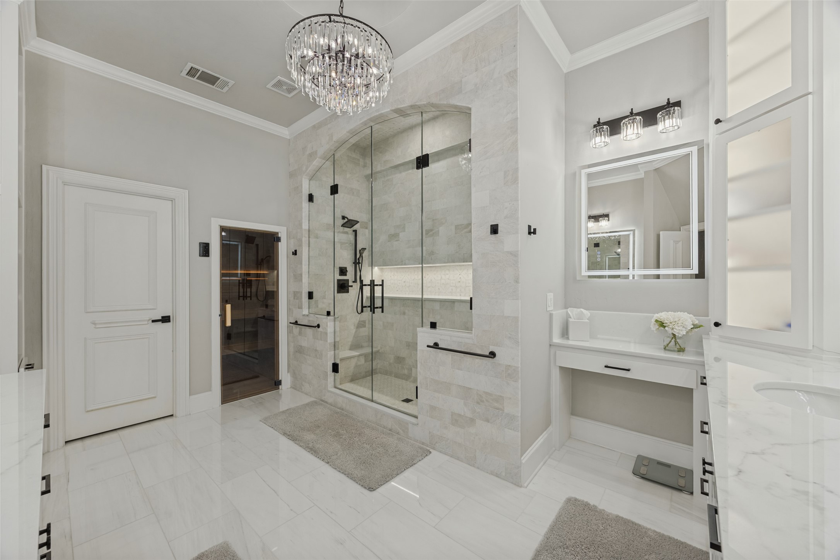
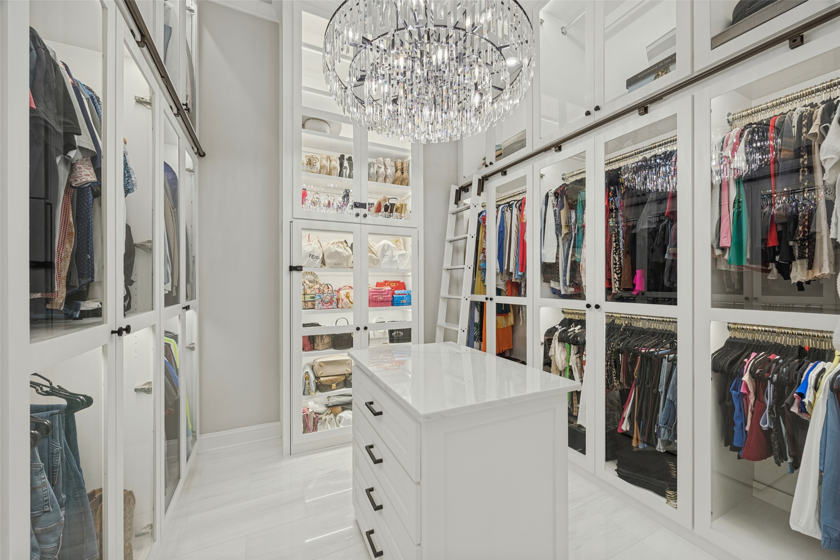
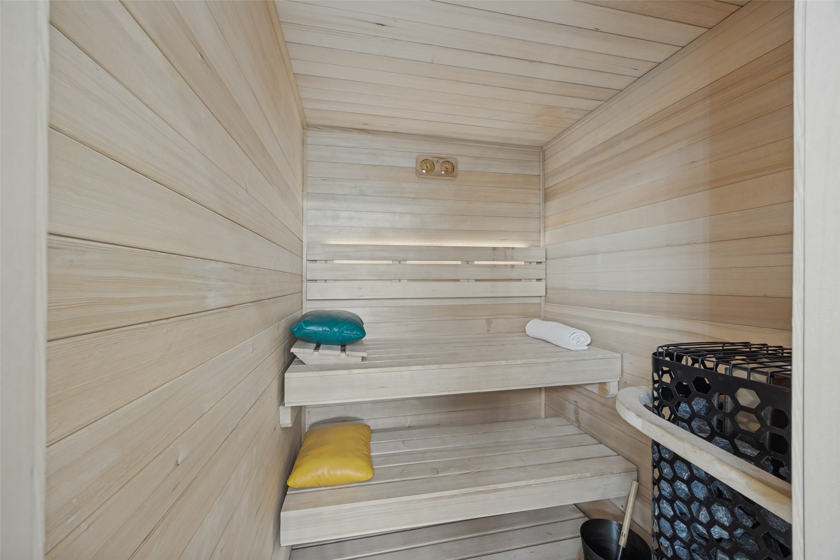
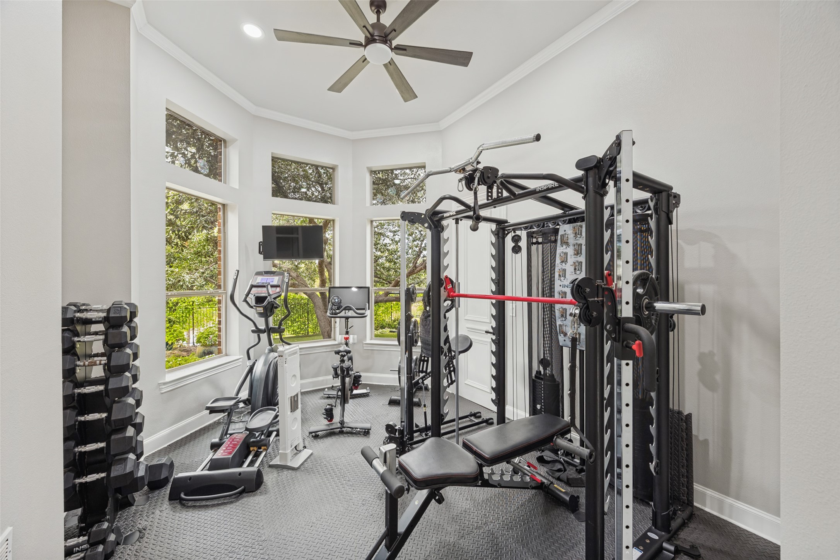
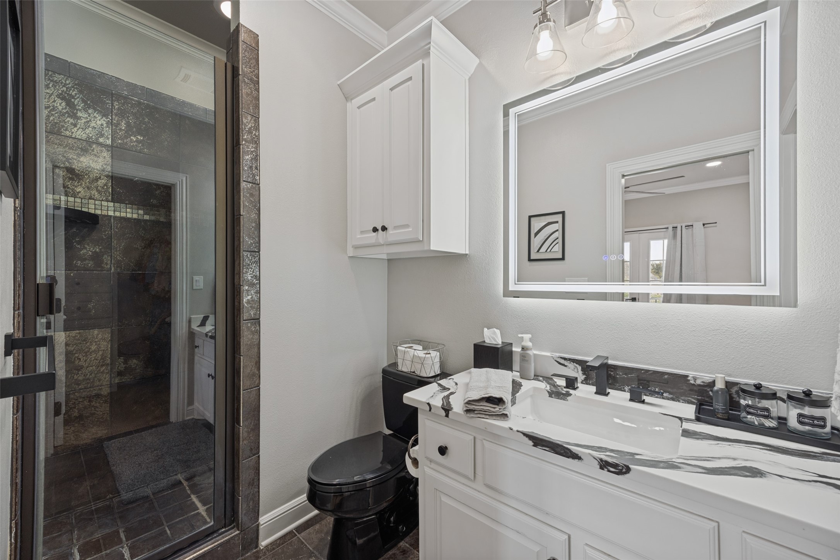
The spacious primary suite is a private retreat with a completely remodeled spa-inspired bath featuring an oversized glass shower, designer finishes and private sauna. An exceptional boutique-style closet includes floor-to-ceiling cabinetry, illuminated glass-front storage, center island and library ladder. A downstairs office and separate flex space currently used as a gym add versatility.

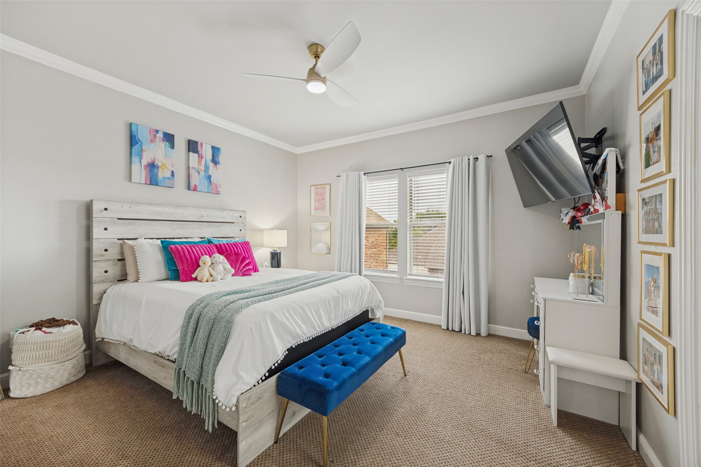
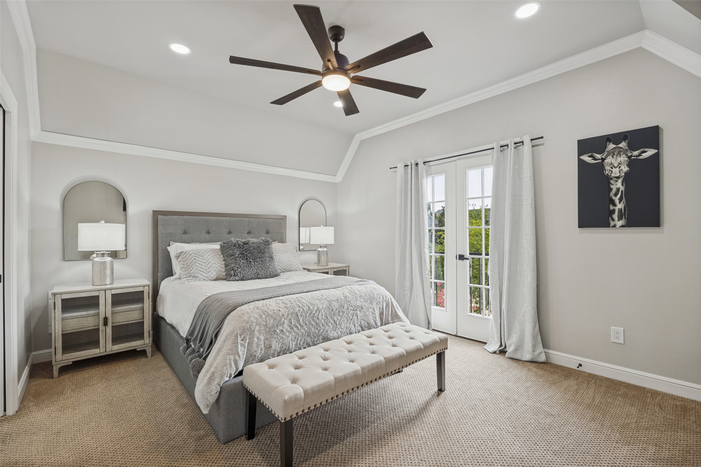
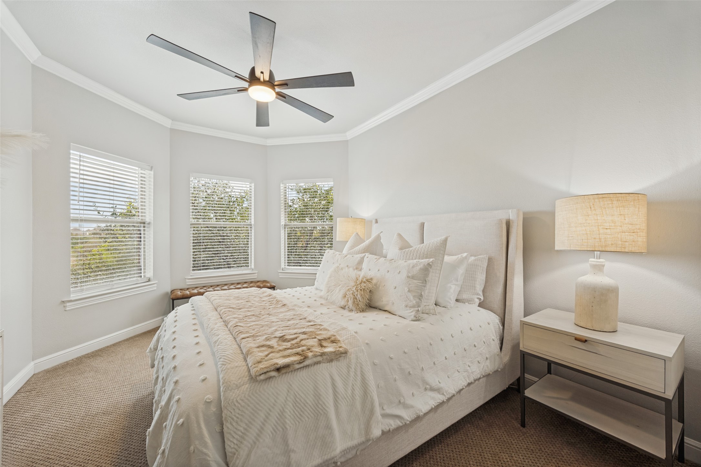
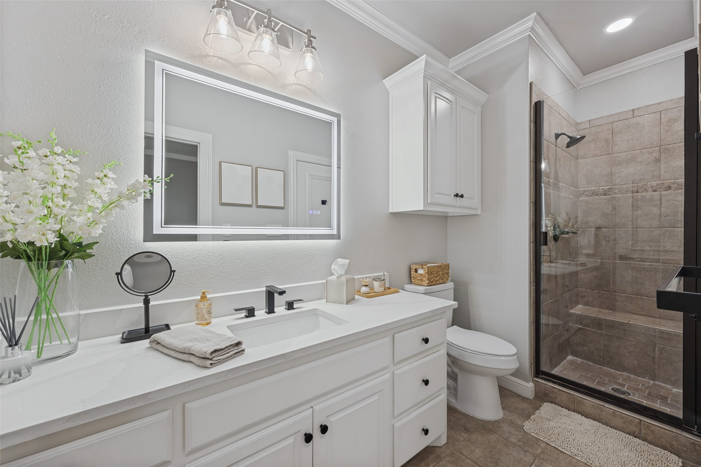
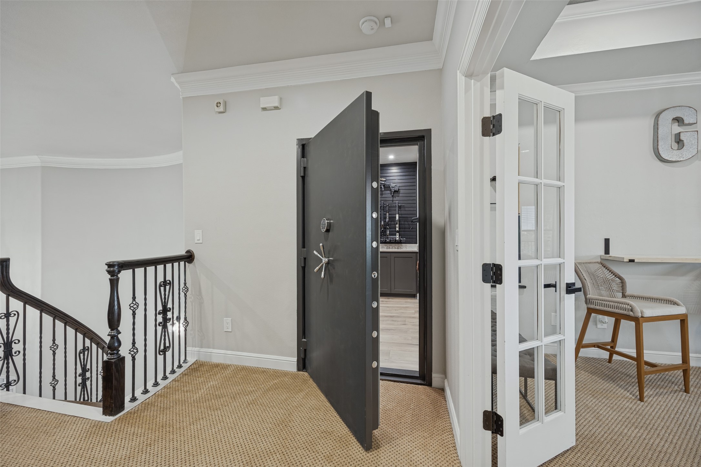
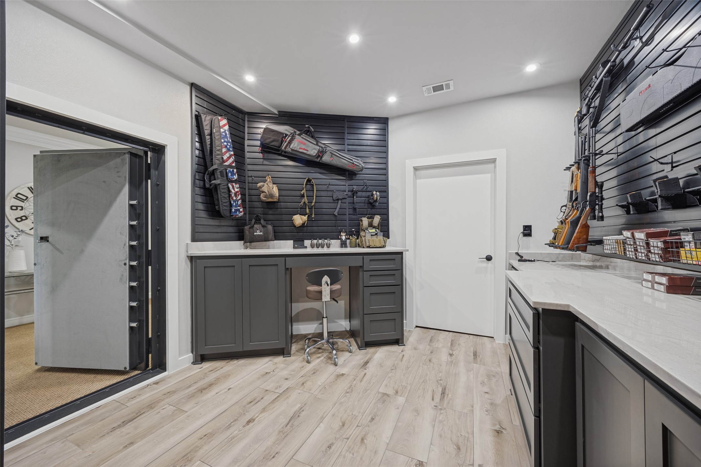
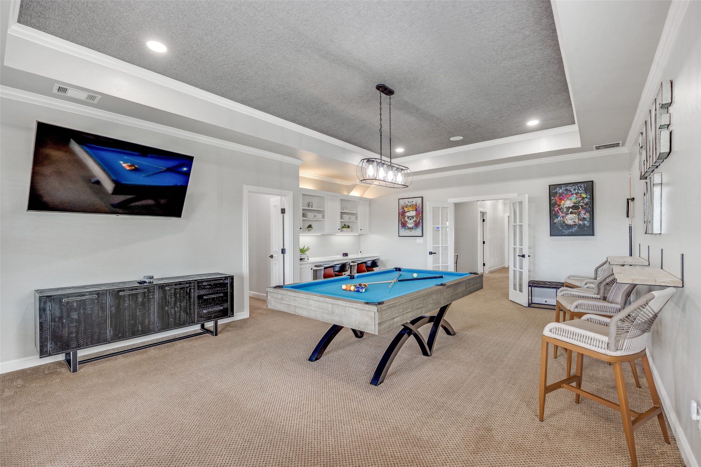
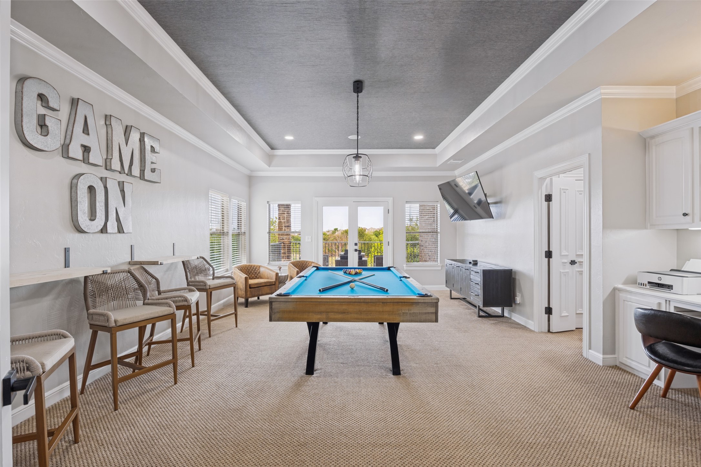
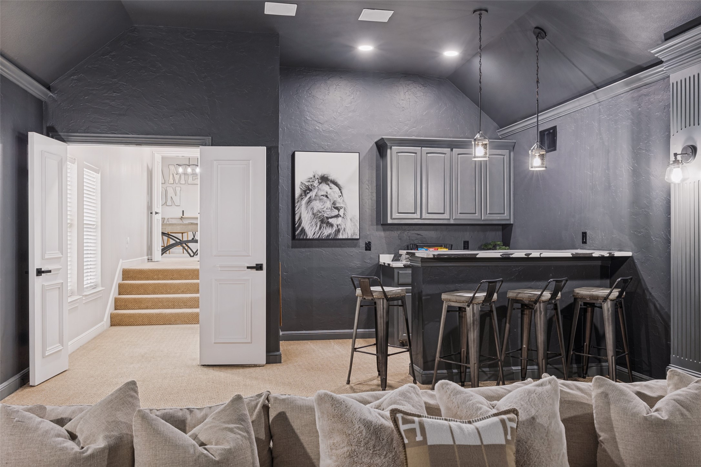
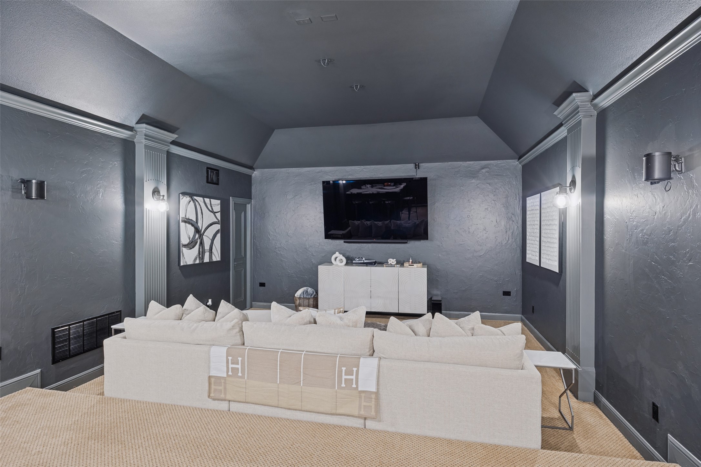
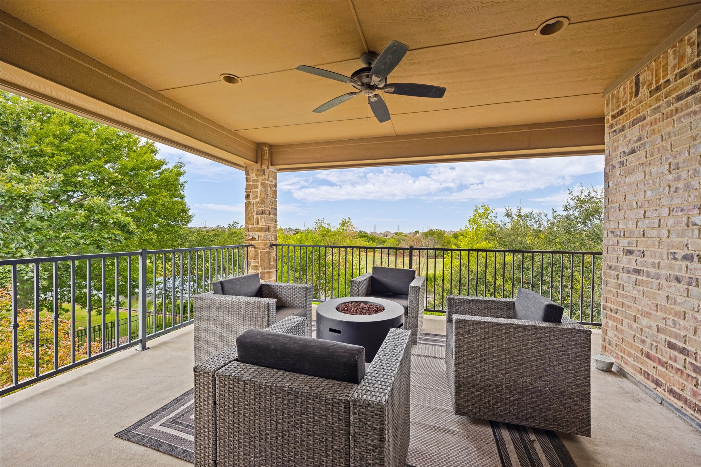
Upstairs features three additional bedrooms, an expansive game room with built-in workspace and access to an oversized covered balcony overlooking the golf course. A separate media room with built-in bar and seating provides another entertaining space, while a climate-controlled safe room offers extensive custom storage.

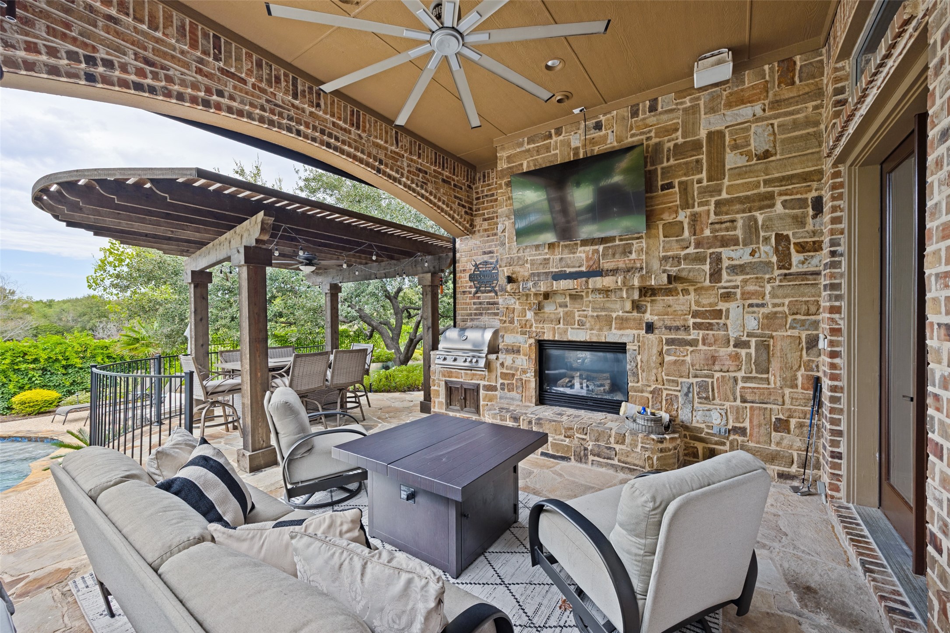
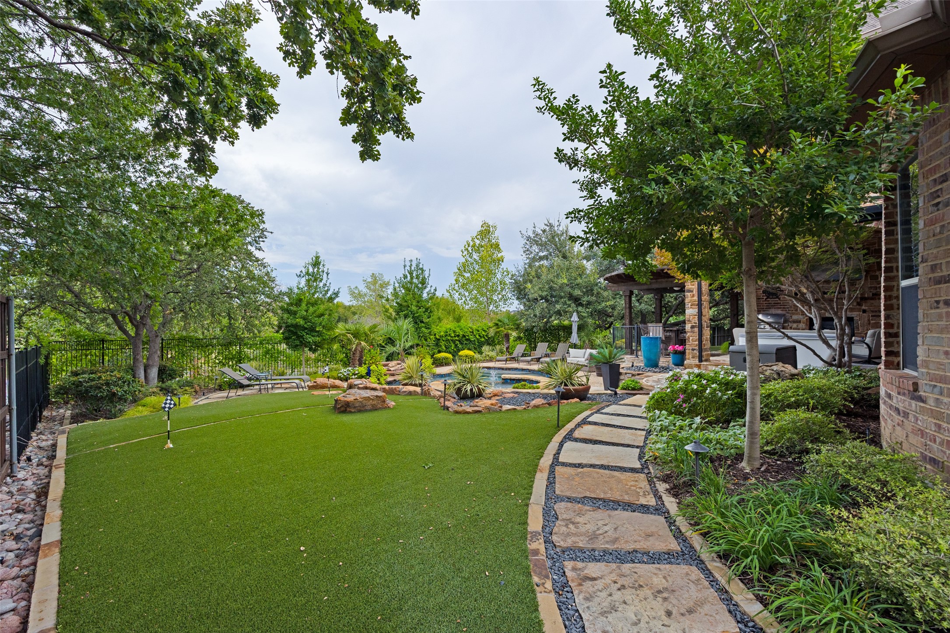
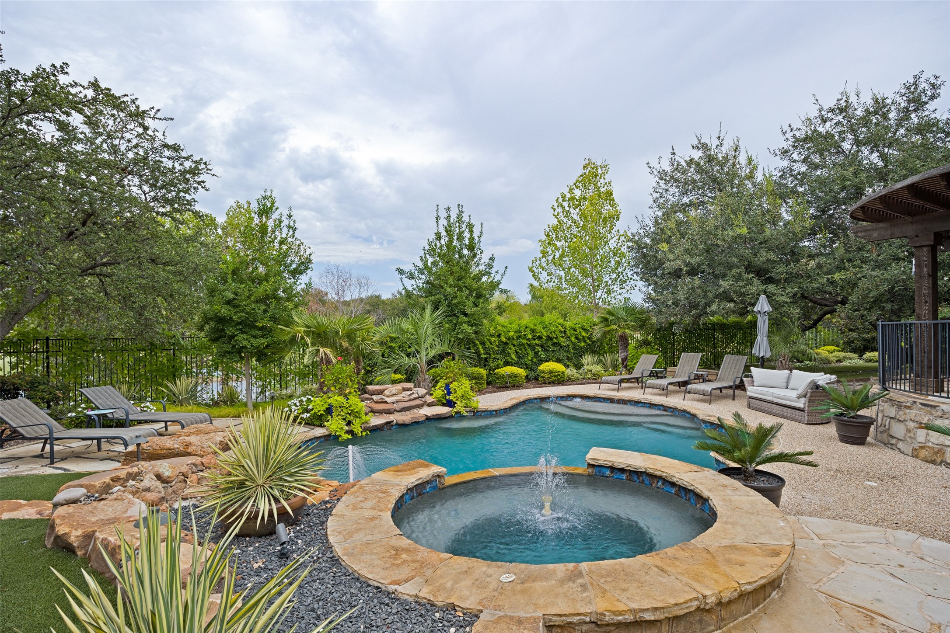
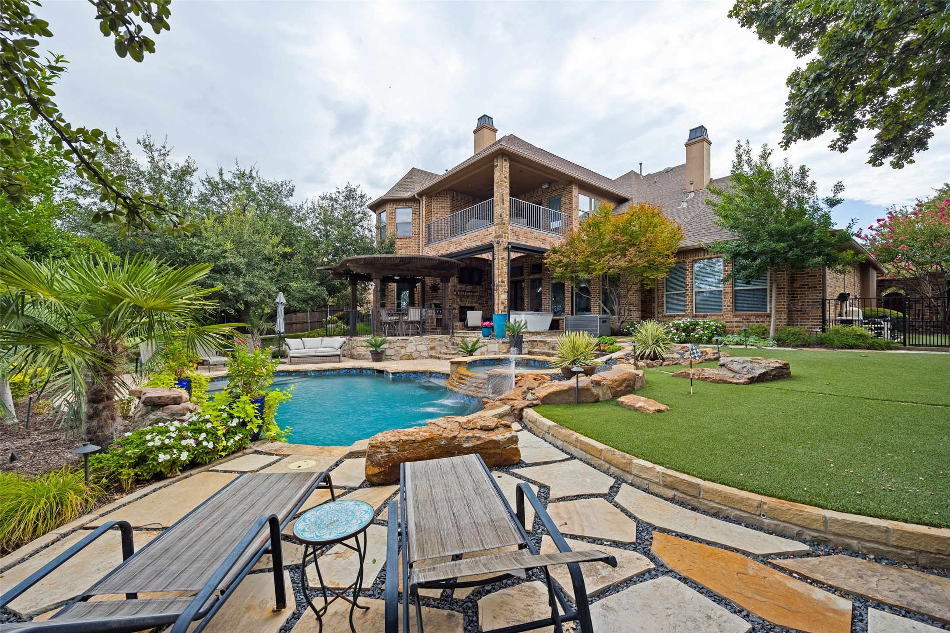
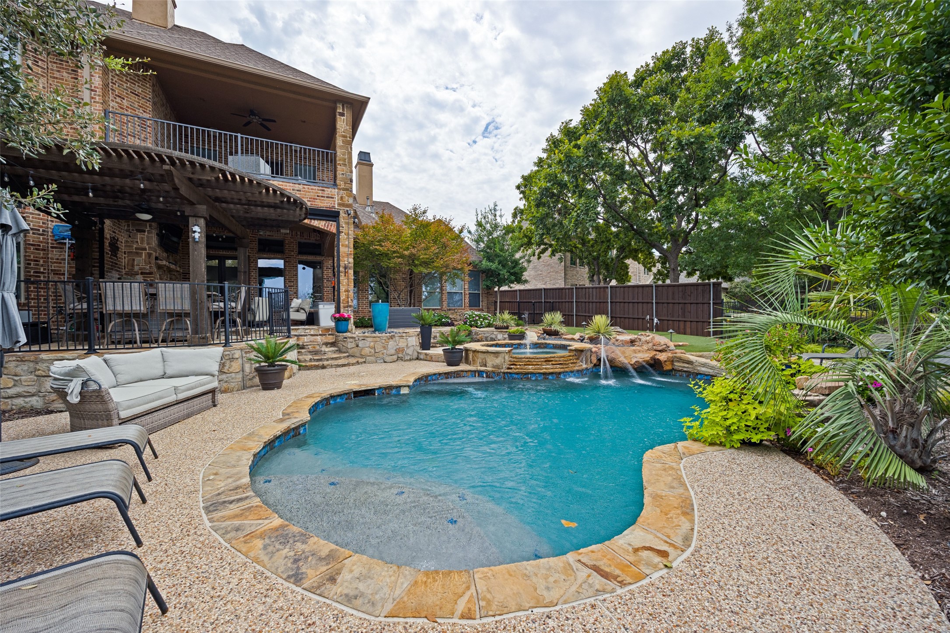
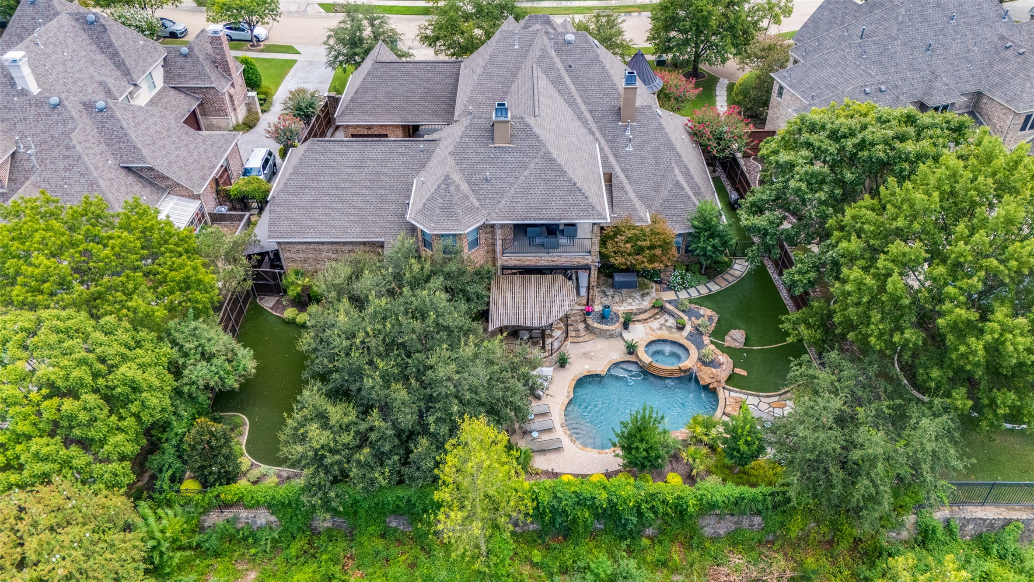
The resort-style backyard features a pool and spa, covered outdoor living with fireplace and built-in grill, extensive stone hardscaping, mature landscaping and artificial-turf putting green-all framed by the golf-course setting. Extensively updated since 2022, this home combines custom craftsmanship, generous scale and modern luxury.

Overview

Property Status
For Sale
Lot Size
0.5 Acres
MLS ID
21387413
Property Type
Residential
Year Built
2005

Features & Amenities

Architecture Styles
Traditional, Detached
Stories
2
Garage Spaces
4.0
Water Source
Community/Coop, Public
Utilities
Electricity Available, Sewer Available, Water Available, Cable Available
Pool
Gunite, Heated, In Ground, Pool, Pool Sweep, Community
Roof
Shingle
Lot Features
Back Yard, Lawn, Landscaped, On Golf Course
Parking
Driveway
Heat Type
Central, Natural Gas
Air Conditioning
Central Air, Ceiling Fan(s), Electric
Laundry Room
Laundry Chute, Washer Hookup, Gas Dryer Hookup
Fireplace
Gas Starter, Stone, Wood Burning
Appliances
Some Gas Appliances, Built-In Refrigerator, Dishwasher, Electric Oven, Gas Cooktop, Disposal, Gas Water Heater, Microwave, Plumbed For Gas, Wine Cooler
Other Interior Features
Built-in Features, Decorative/Designer Lighting Fixtures, Double Vanity, Eat-in Kitchen, Granite Counters, Multiple Staircases, Pantry, Cable TV, Walk-In Closet(s), Wired for Sound
Sewer
Public Sewer
Security Features
Security System Owned, Security System, Smoke Detector(s), Security Lights
Other Exterior Features
Balcony
Elementary School
Castle Hills
Middle School
Arbor Creek
High School
Hebron
School District
Lewisville ISD
Sales Price
$2,450,000
Real Estate Tax
$29,864/yr
HOA
$1,242/yr

Downloads

2613 Round Table Boulevard

Schedule a Tour

We would love to help you see this beautiful home! As a full-service brokerage, we can help you tour. Please submit an offer, and answer questions about the buying process.

Thank you

for your interest in 2613 Round Table Boulevard, Lewisville, TX 75056

2613 Round Table Boulevard
explore in 3d

Mortgage Calculator

Estimate your monthly mortgage payment, including the principal and interest, property taxes, and HOA. Adjust the values to generate a more accurate rate.
$0,000 Your Payment 20 15 65
$0,000 Your Payment
2613 Round Table Boulevard
Navigate

I'm Interested In

2613 Round Table Boulevard

or Contact

Follow Us On Instagram